Leave a Message

Thank you for your message. We will be in touch with you shortly.

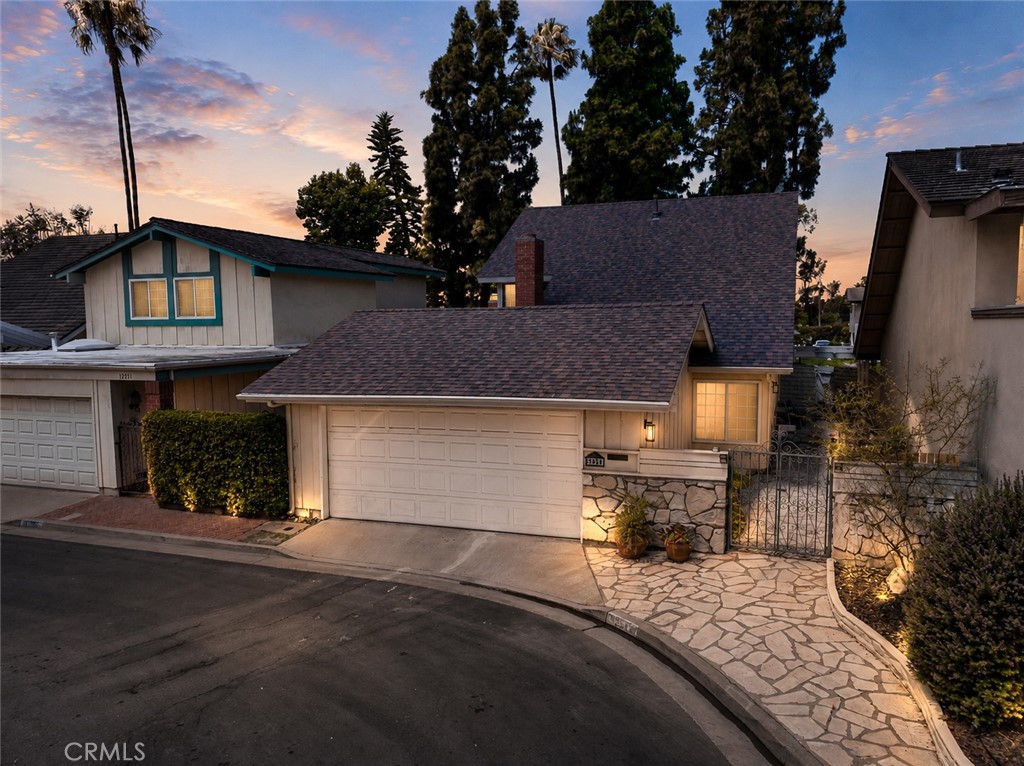
Home with a wide garage, stone entry path, and illuminated landscaping at dusk.
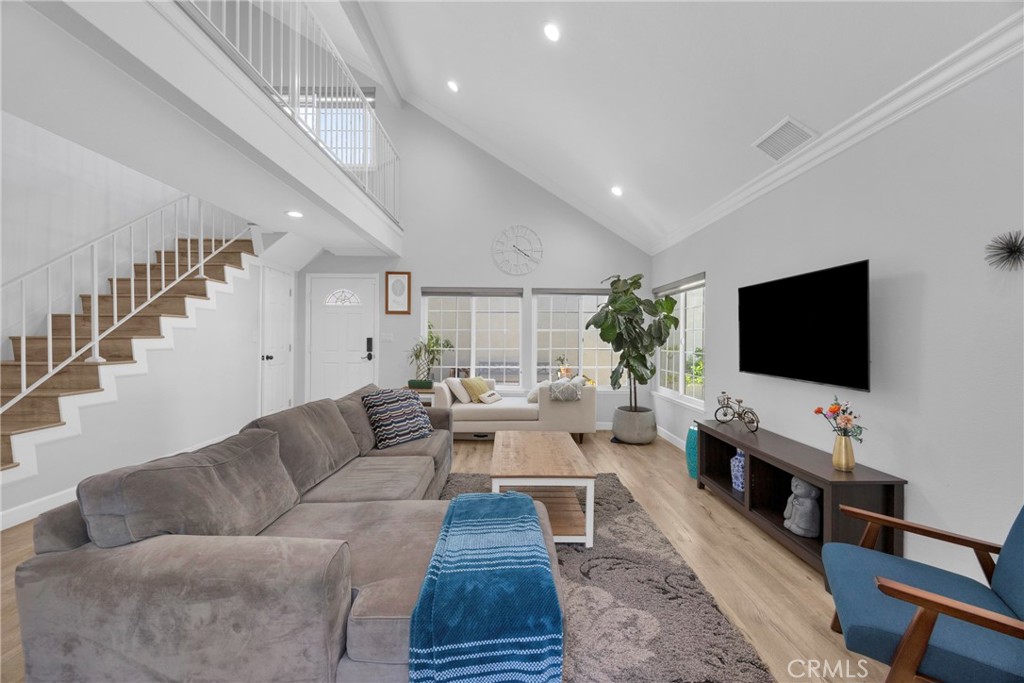
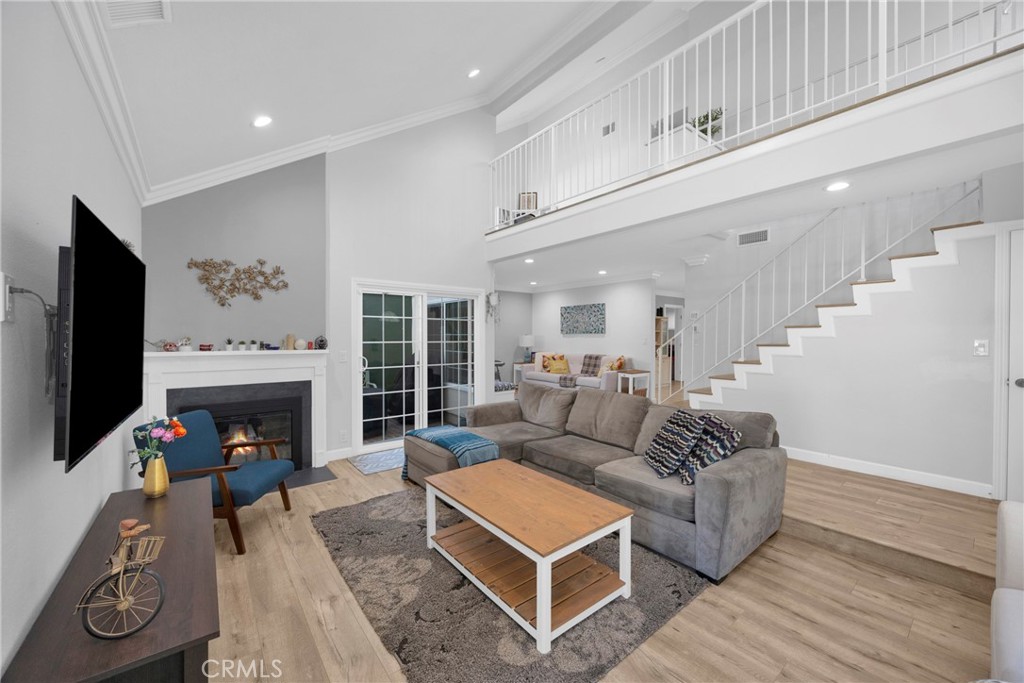
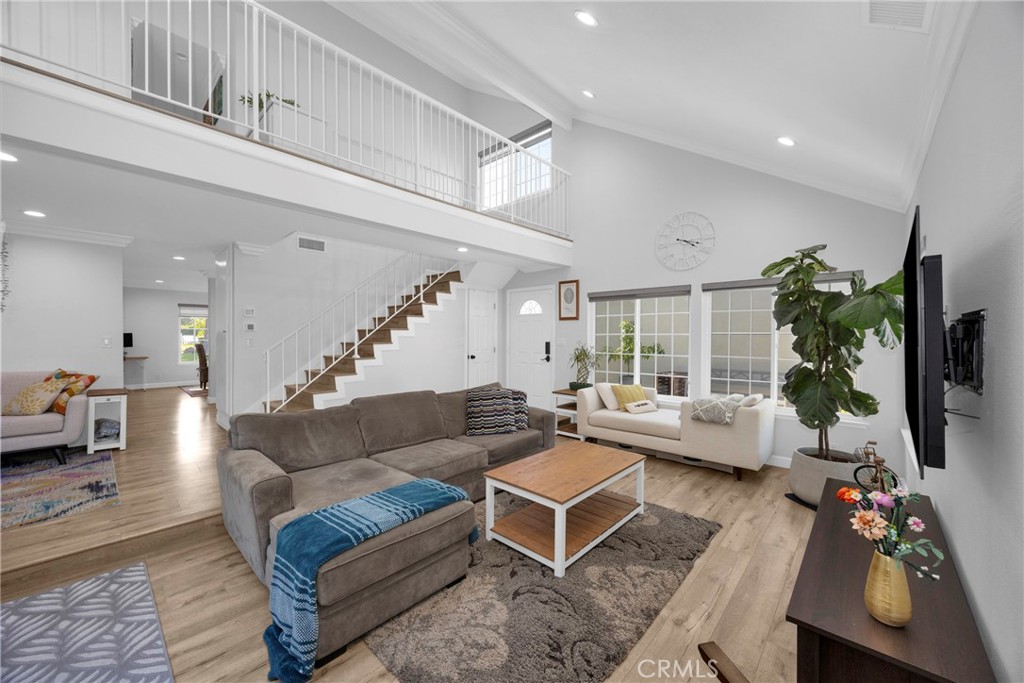
Living room with a vaulted ceiling, open mezzanine, staircase, and gray sectional sofa.
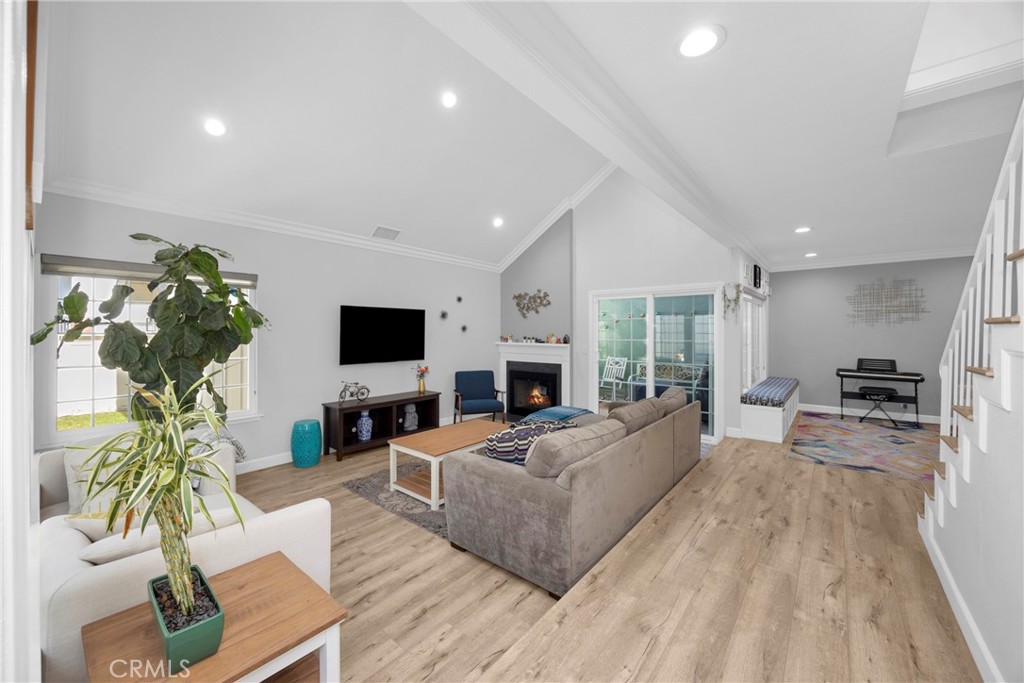
Open living room with a vaulted ceiling, fireplace, sliding glass doors, and light wood-look flooring.
Living room with a vaulted ceiling, staircase, gray sectional, and large windows.
Furnished living room with a fireplace, gray sectional, vaulted ceiling, and open staircase.
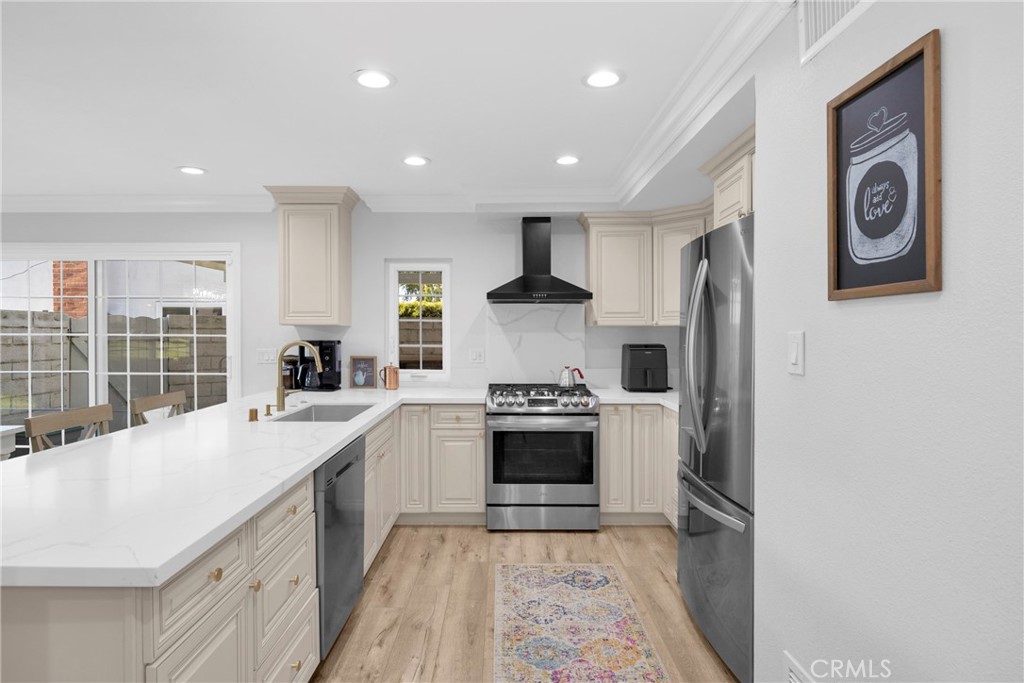
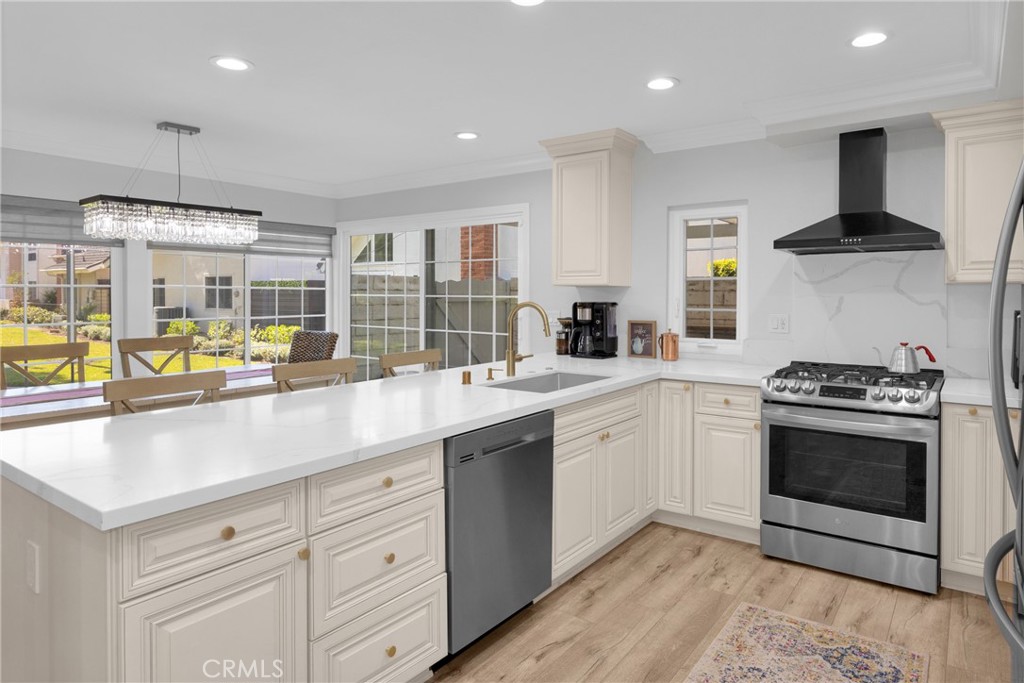
Bright kitchen with white cabinetry, marble-look counters, stainless appliances, and a gas range.
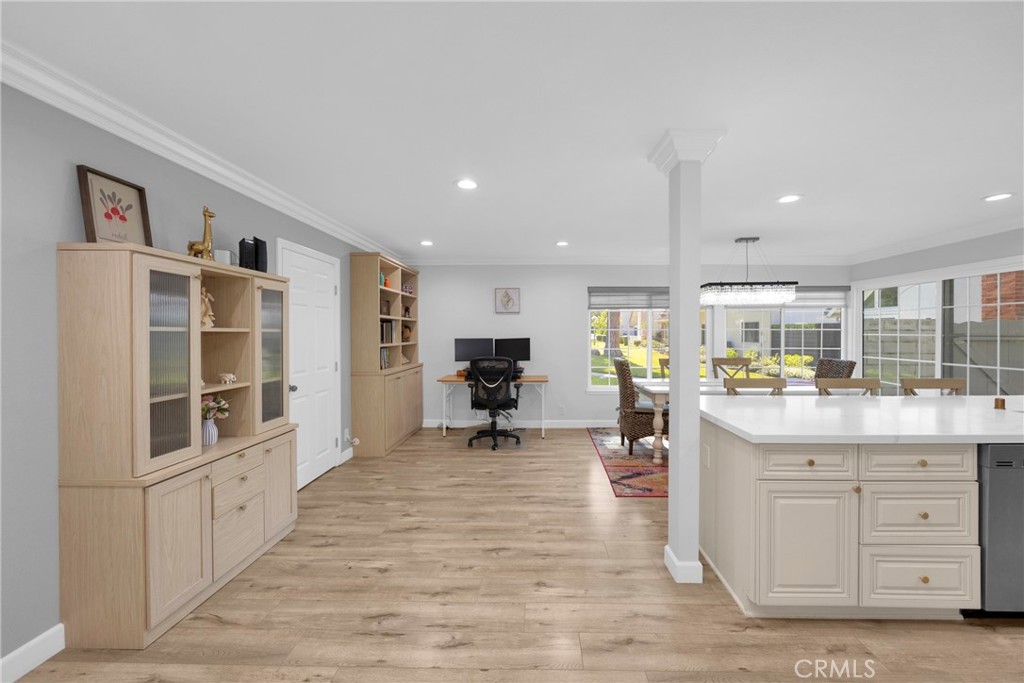
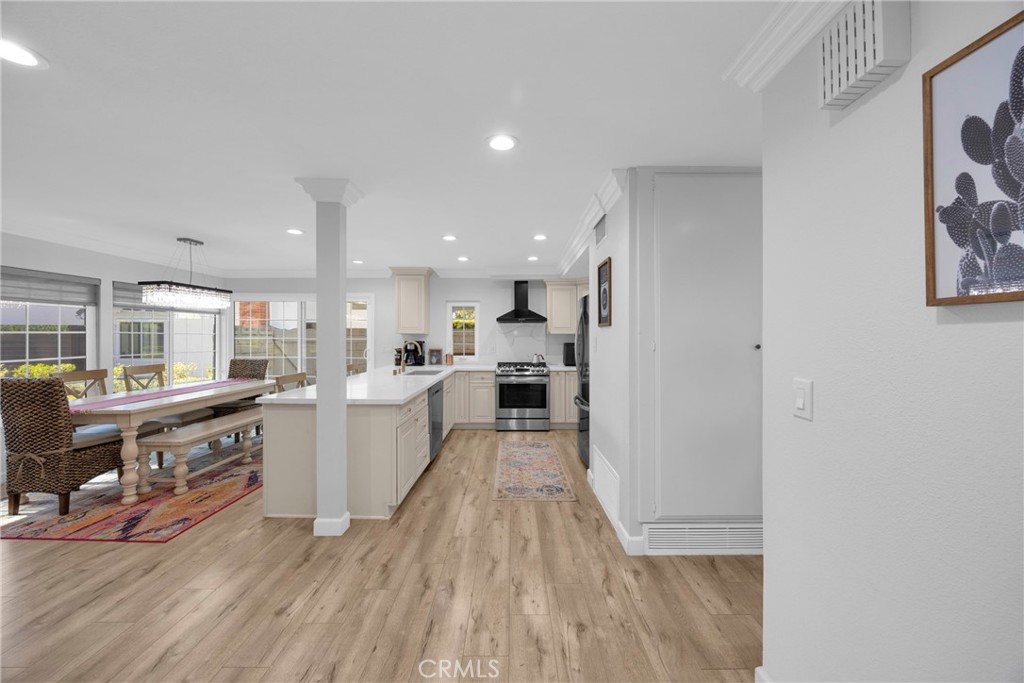
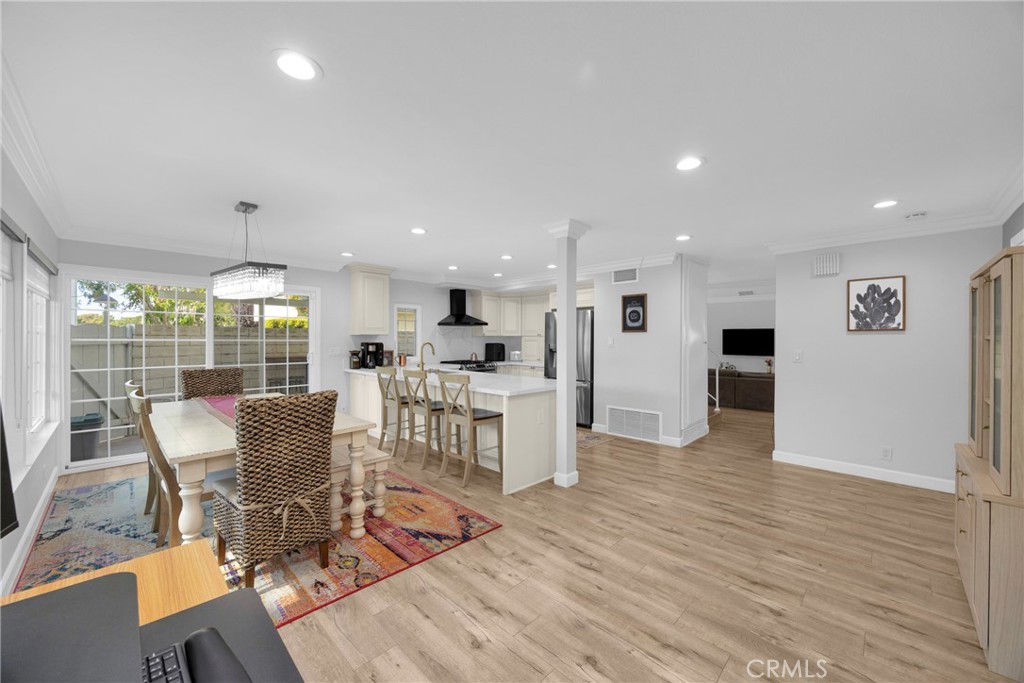
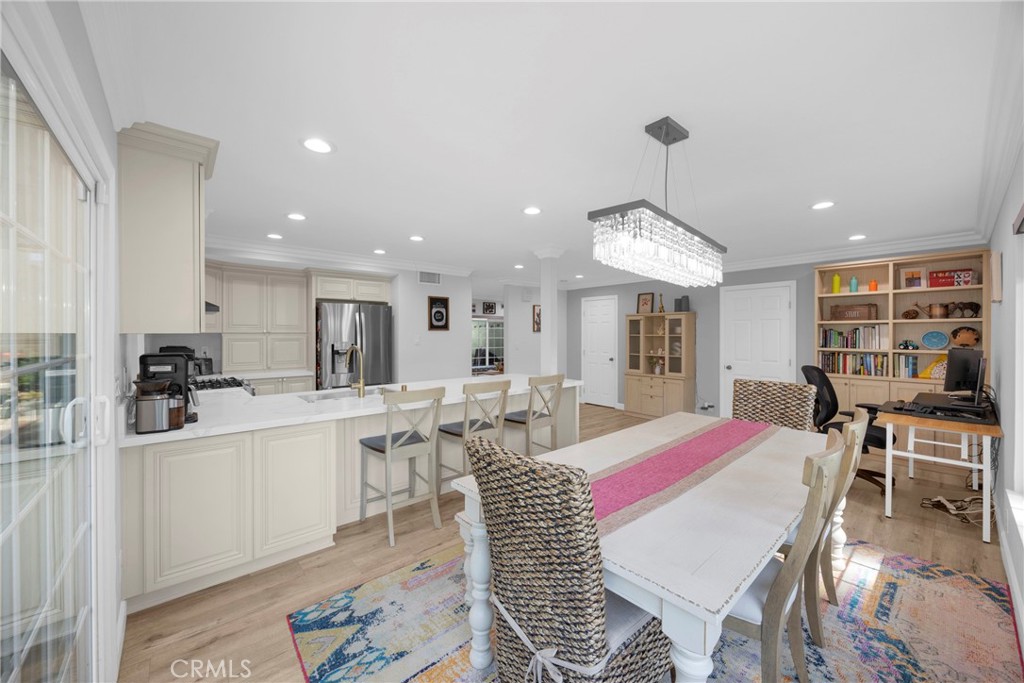
Open-plan kitchen and dining area with a white island, light wood cabinetry, and a small home office.
Bright kitchen with a large white island, stainless steel appliances, and windows overlooking the backyard.
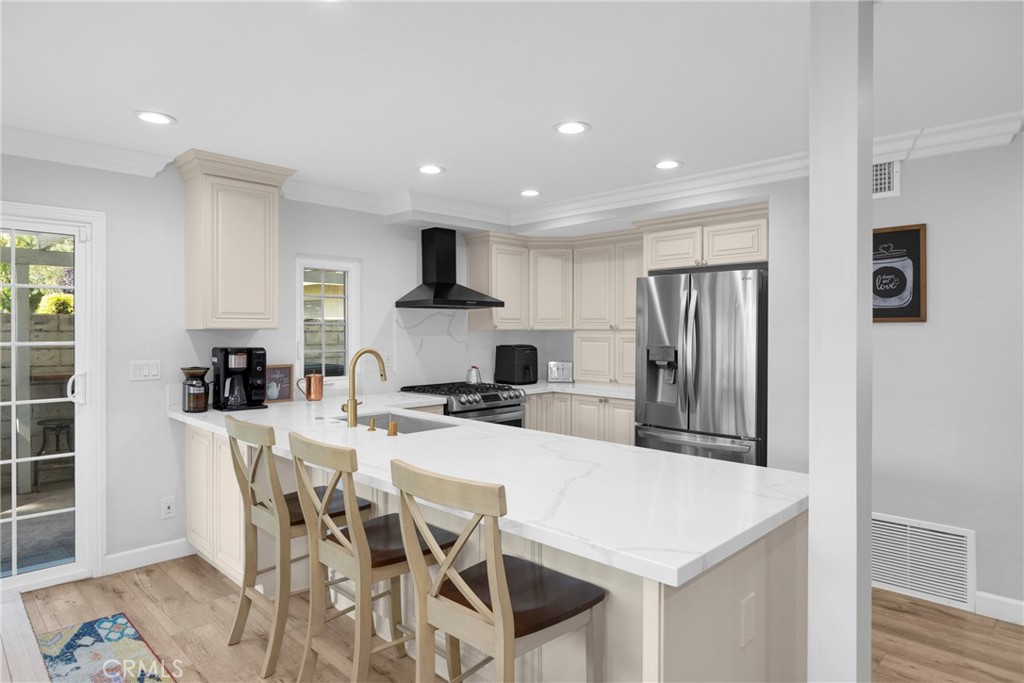
Kitchen with cream cabinetry, stainless steel appliances, and a large island with three bar stools.
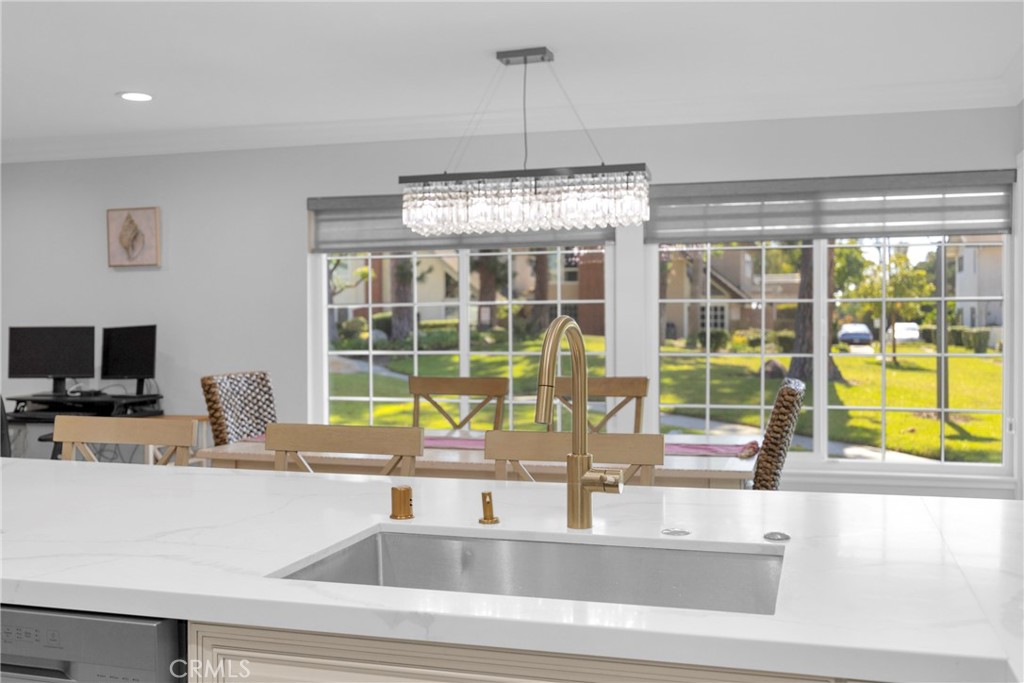
Kitchen with a large white island, brass faucet, and dining area beside broad lawn-facing windows.
Open-plan kitchen and dining area with white cabinetry, stainless steel appliances, and a window-side dining table.
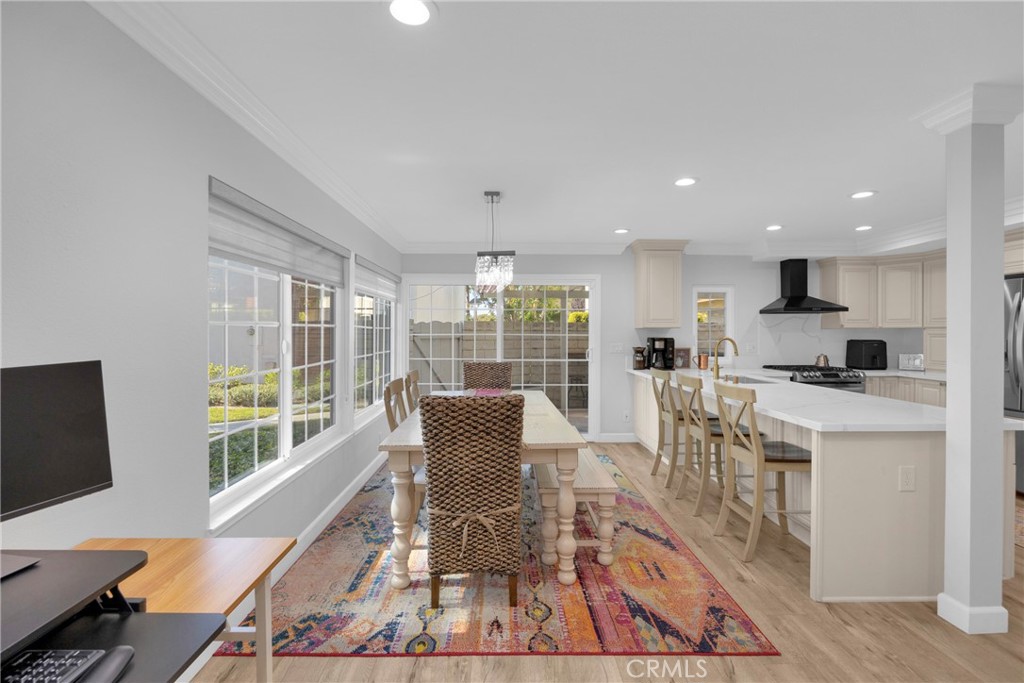
Dining room with a colorful patterned rug beside an open kitchen and large windows.
Open-plan kitchen and dining area with a white island, woven dining chairs, and large windows.
Bright kitchen and dining area with white cabinetry, a long island, chandelier, and colorful rugs.
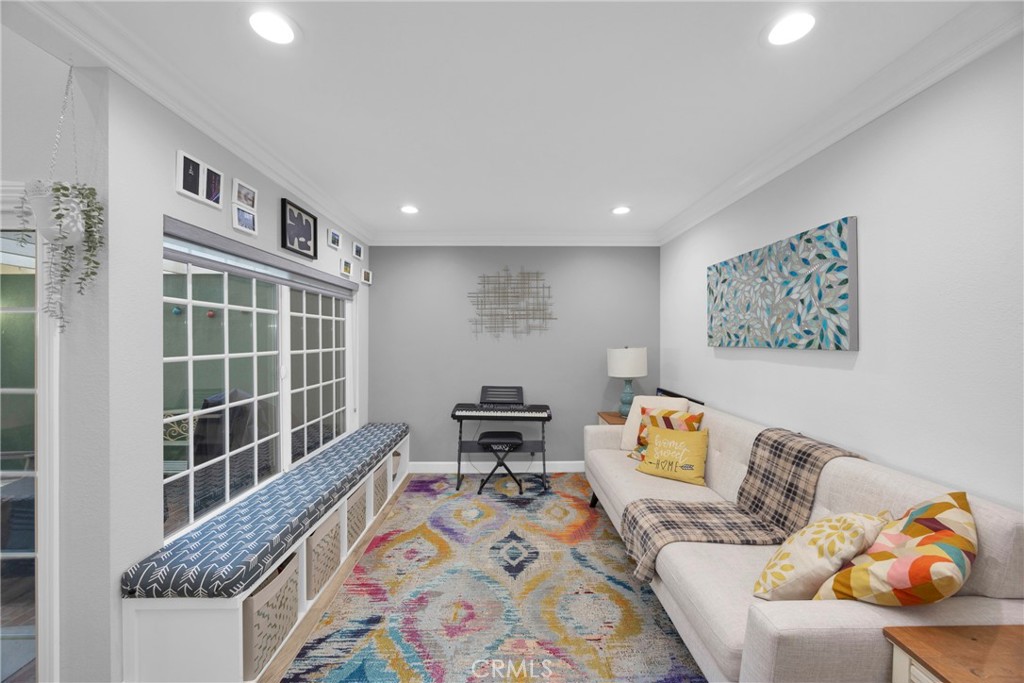
Living room with a cream sofa, colorful rug, keyboard, and window bench.
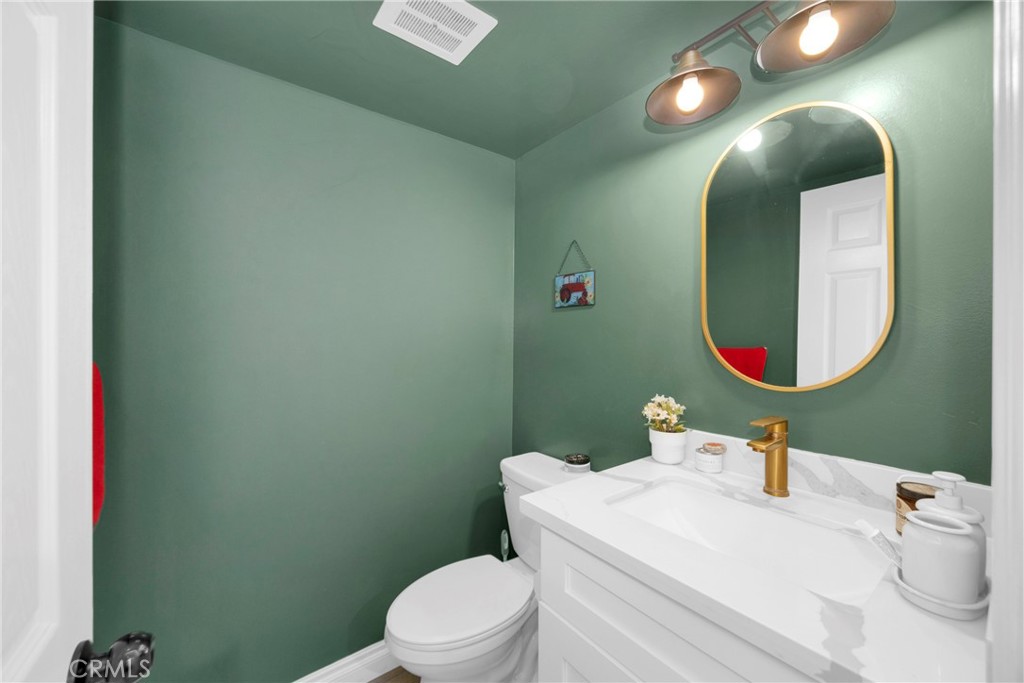
Bathroom with deep green walls, white vanity, gold faucet, and oval mirror.
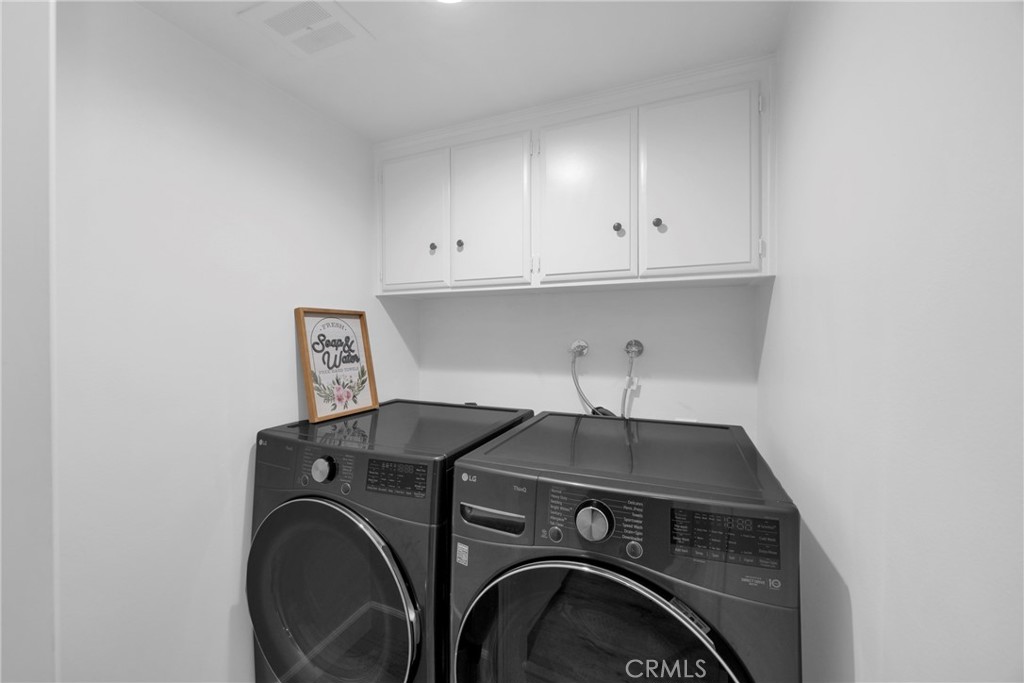
Laundry room with front-loading washer and dryer beneath white storage cabinets.
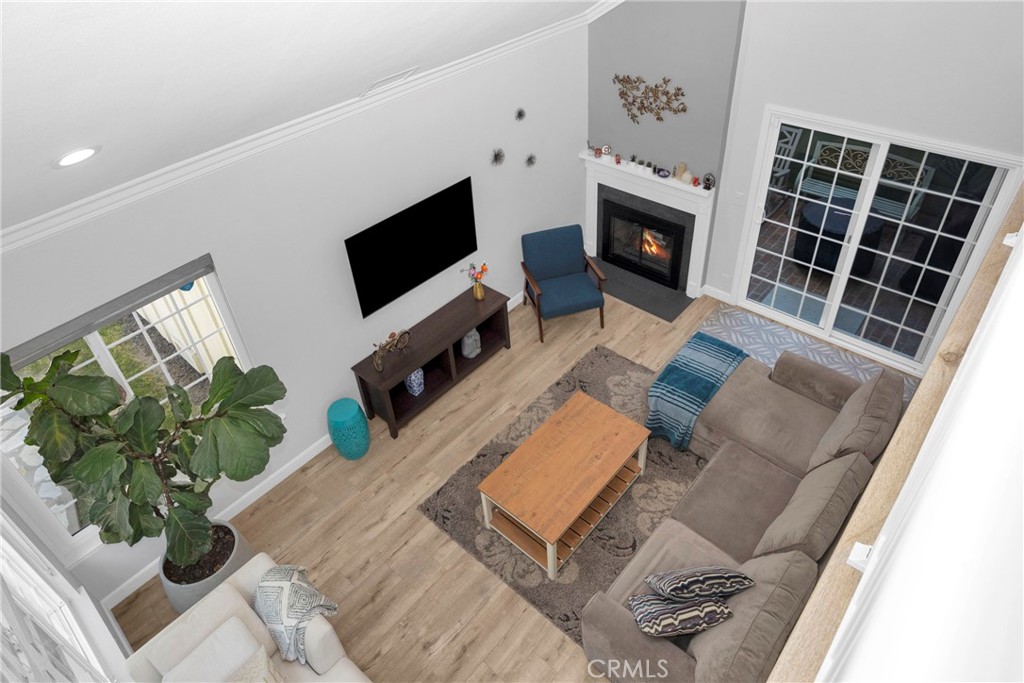
Furnished living room with a fireplace, gray sectional sofa, and sliding glass doors.
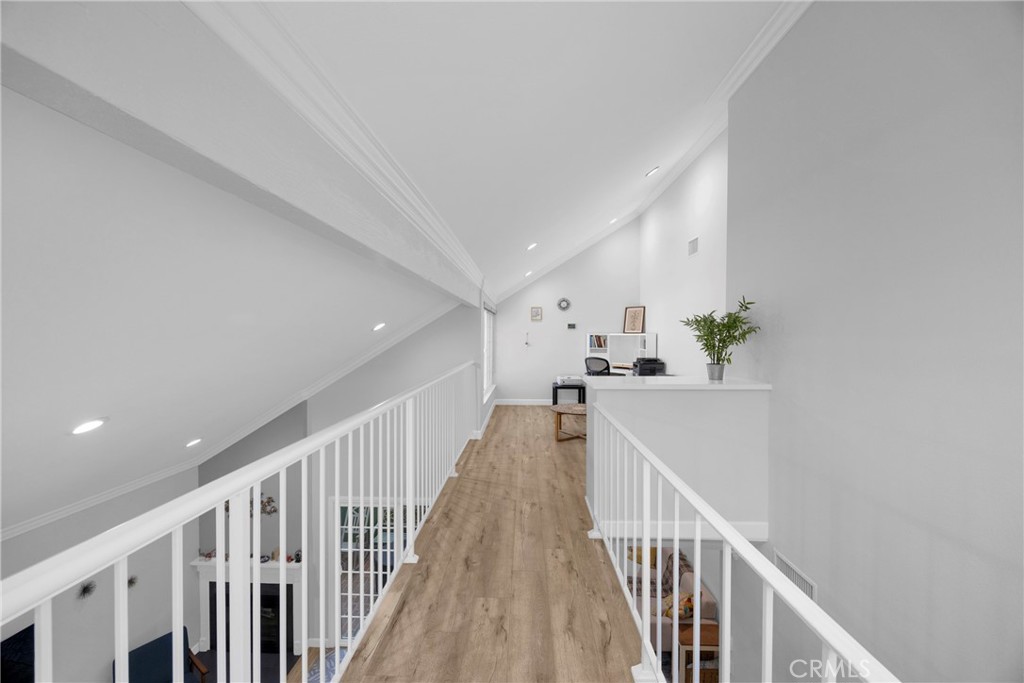
Upstairs loft walkway with wood flooring, white railings, and a small desk nook.
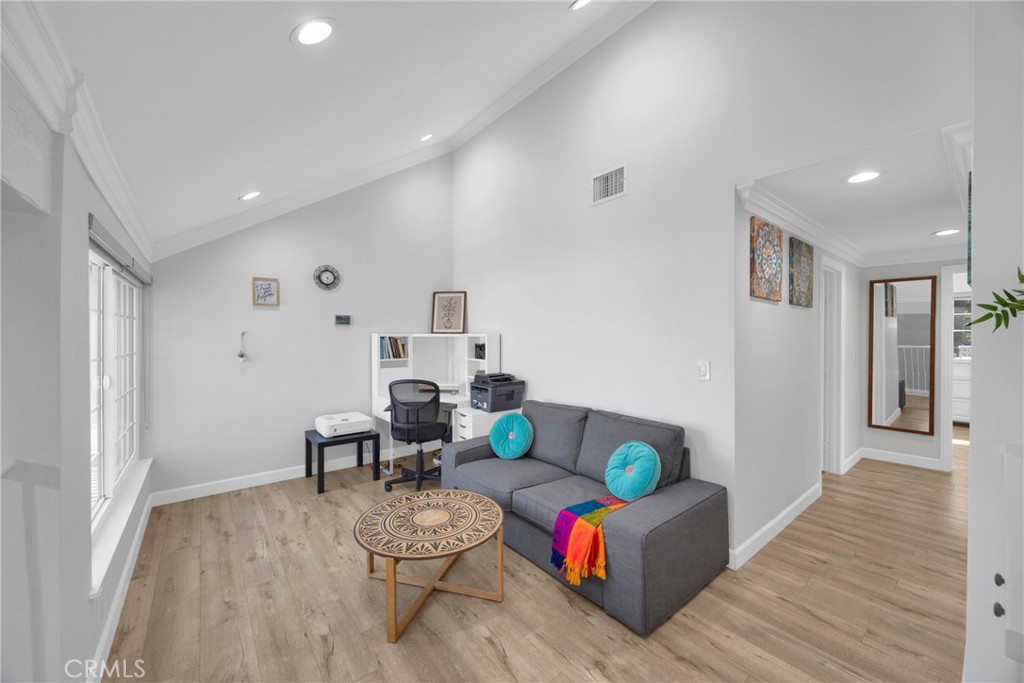
Staged home office with a gray sectional, desk, patterned coffee table, and light wood floors.
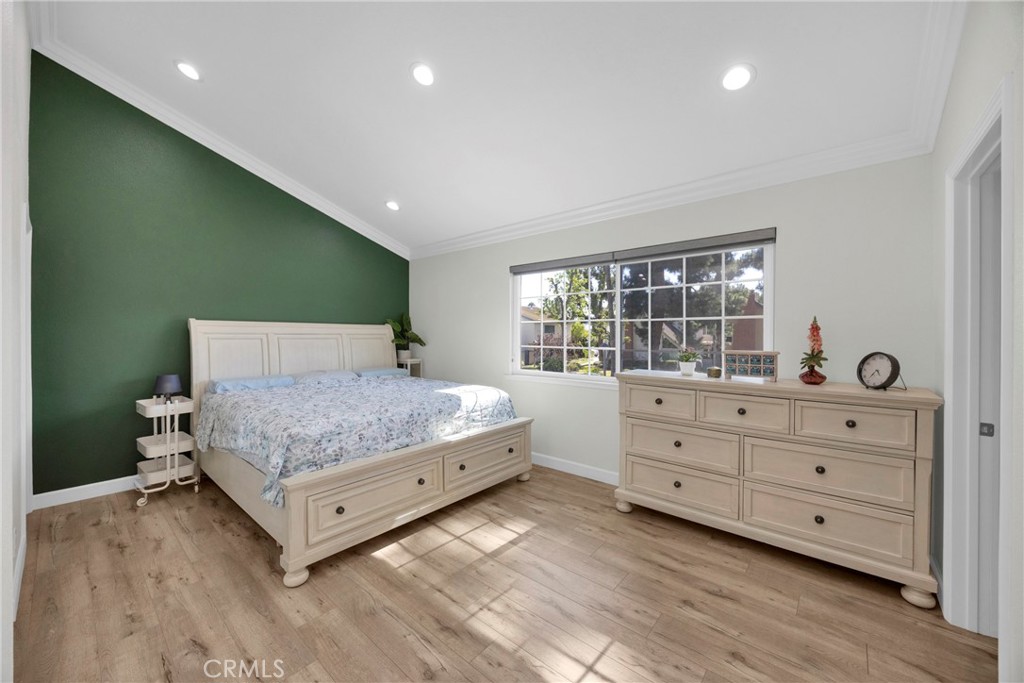
Bedroom with a dark green accent wall, large bed, wide window, and light wood flooring.
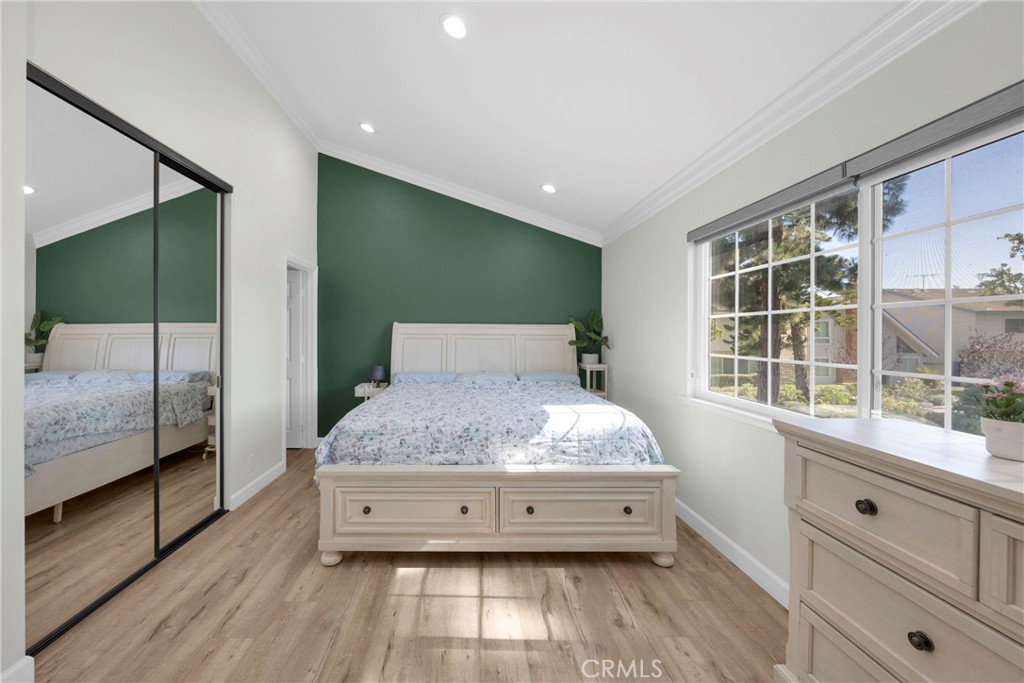
Bedroom with a white bed, deep green accent wall, mirrored closet doors, and large windows.
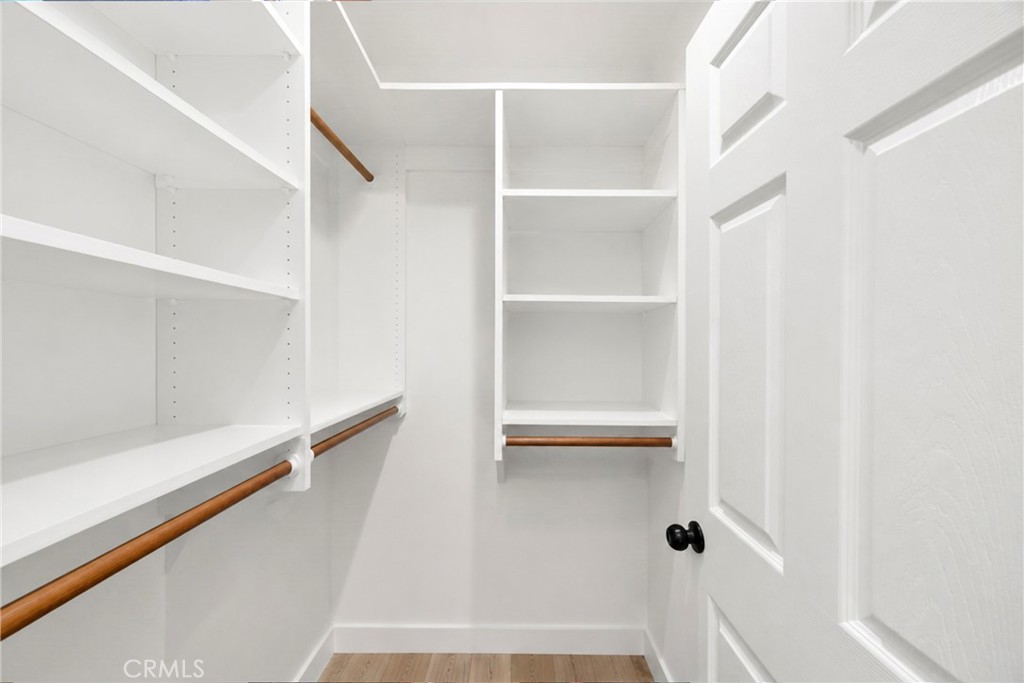
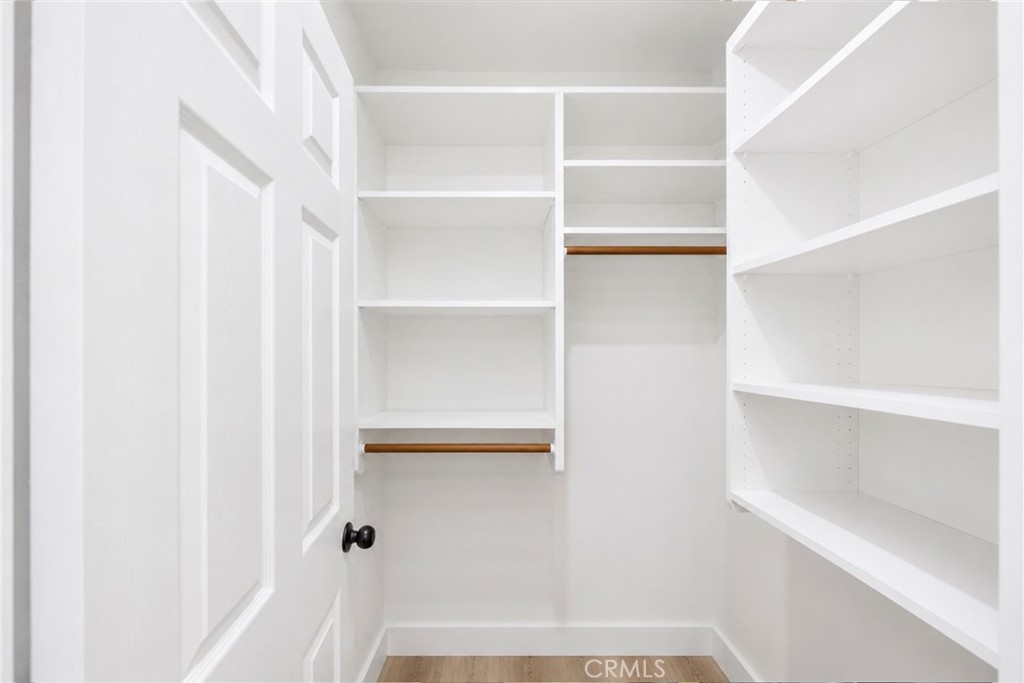
Walk-in closet with white built-in shelving and wooden hanging rails.
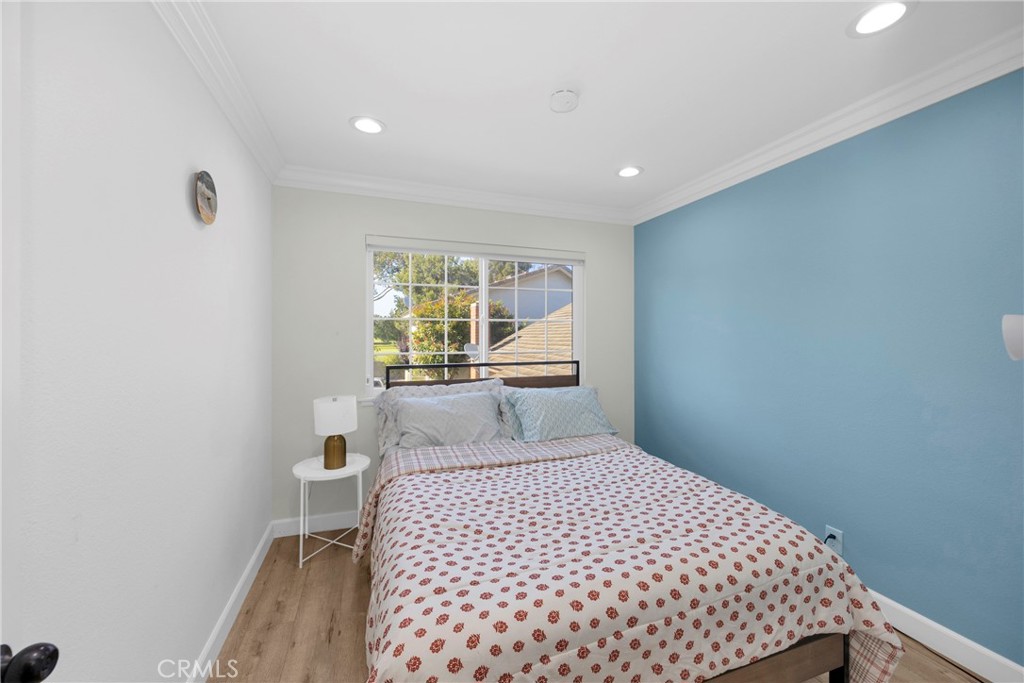
Bedroom with a floral-patterned bedspread, blue accent wall, and window behind the bed.
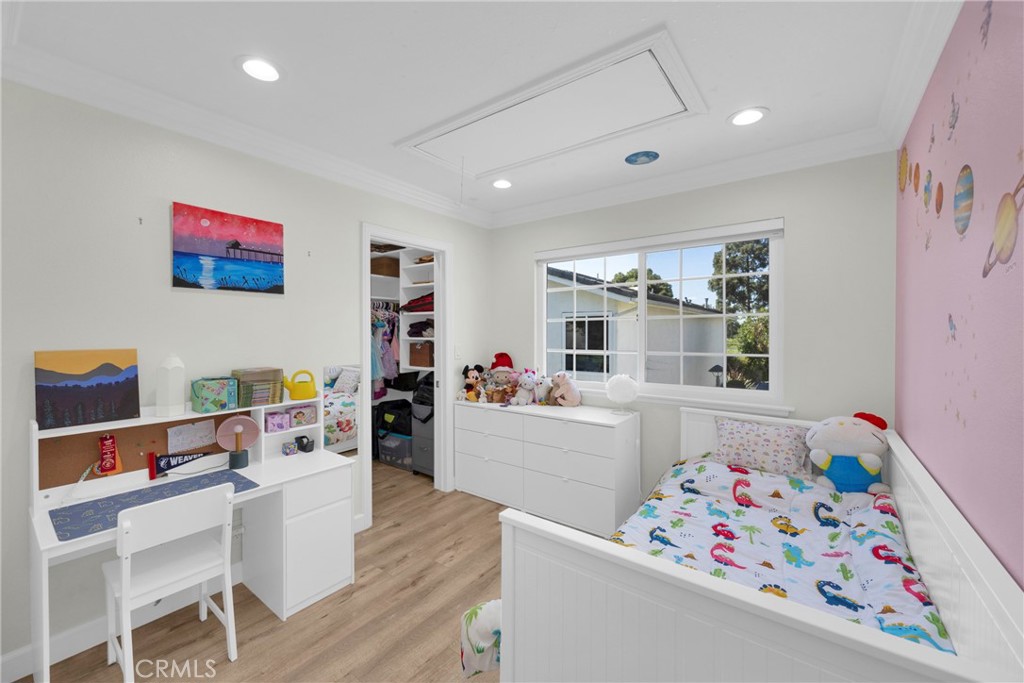
Bedroom with a white twin bed, colorful bedding, a desk, toys, and space-themed wall decorations.
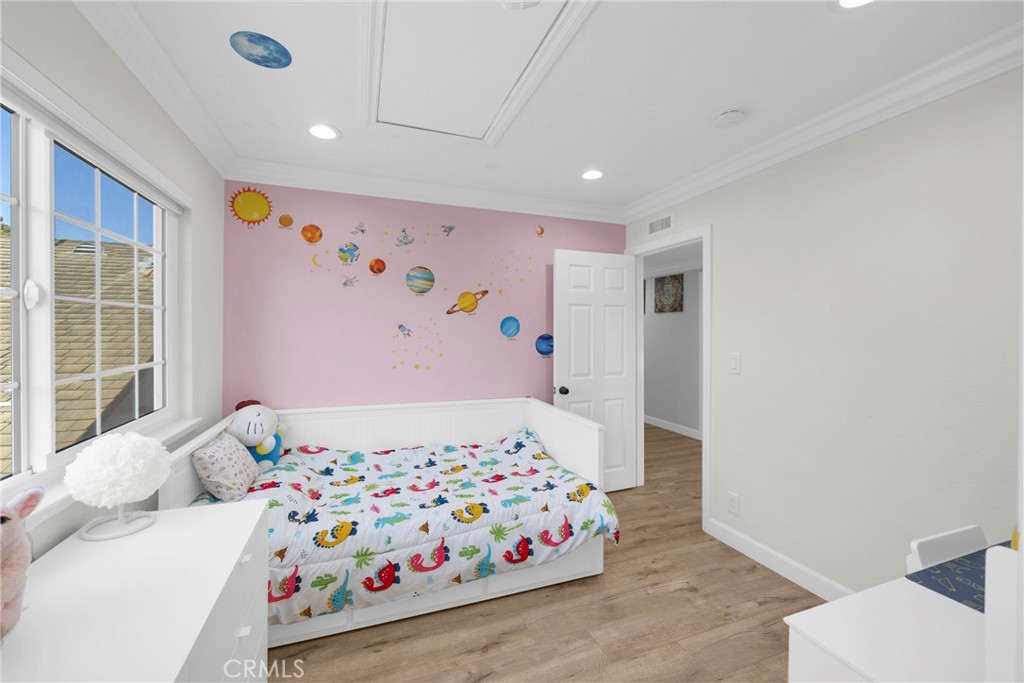
Child’s bedroom with colorful sea-creature bedding and a pink wall decorated with planets.
Walk-in closet with white built-in shelves, two wooden hanging rods, and light wood flooring.
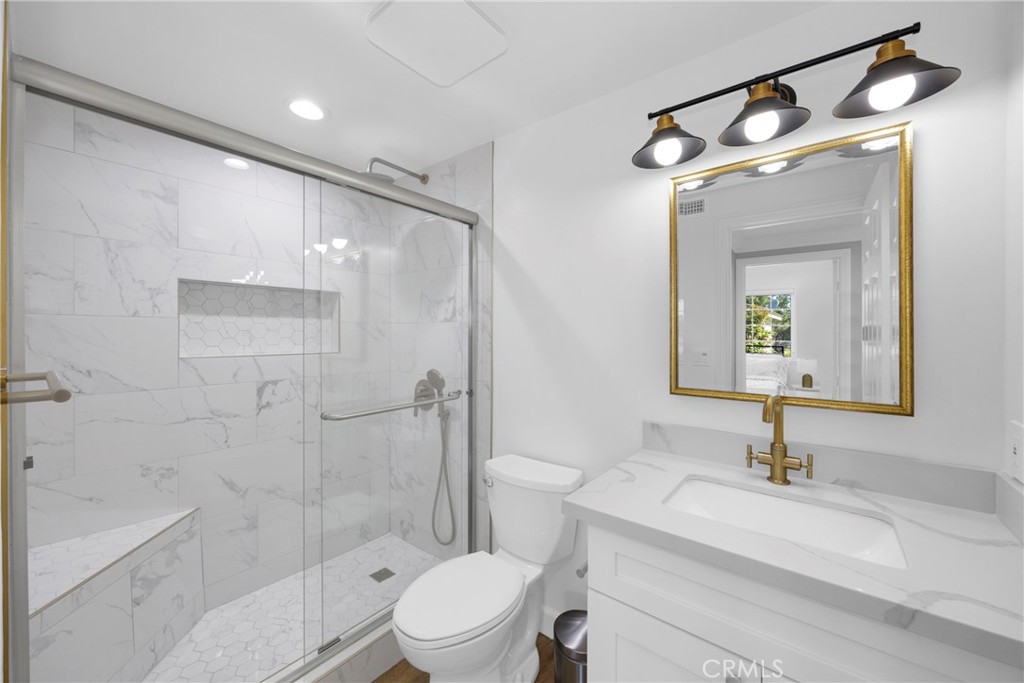
Bathroom with glass-enclosed marble-look shower, hexagonal tile niche, and gold-framed vanity mirror.
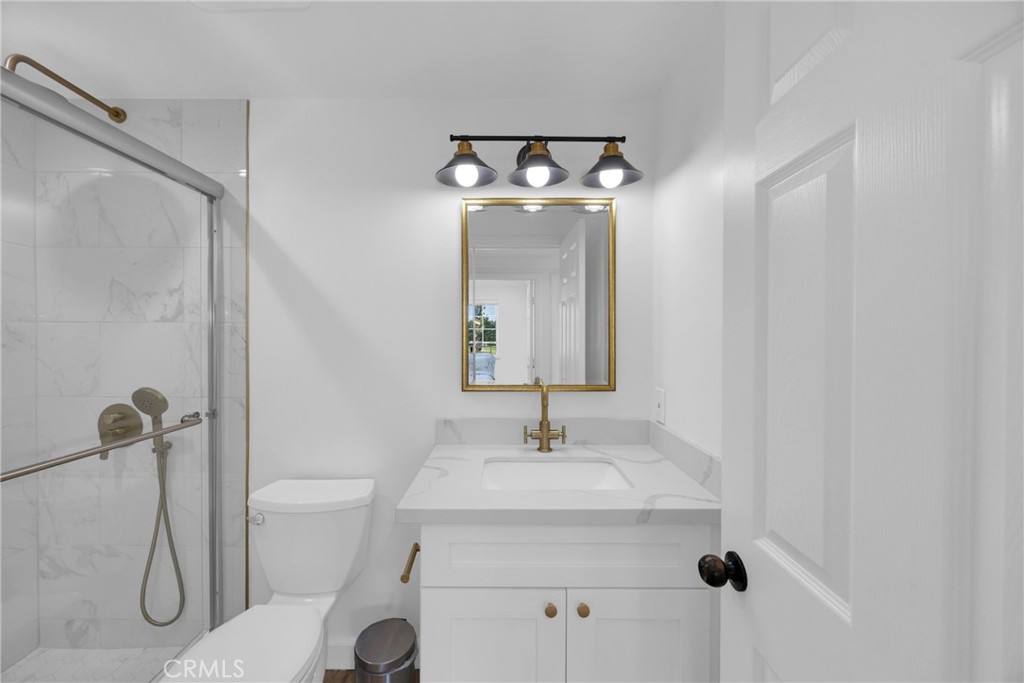
Bathroom with marble-look shower tile, white vanity, brass fixtures, and gold-framed mirror.
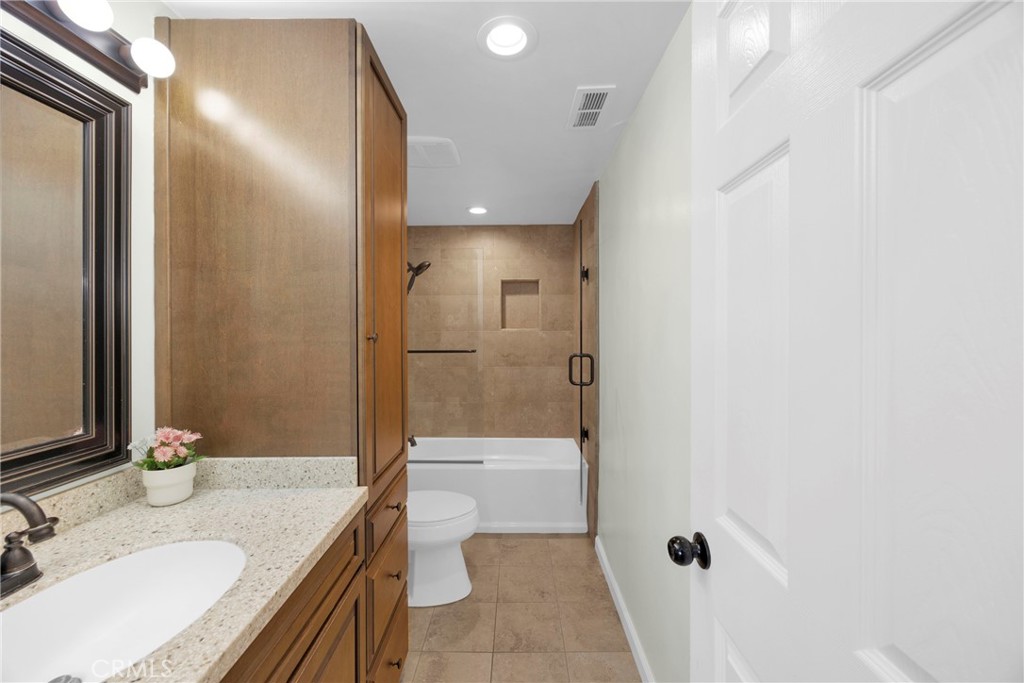
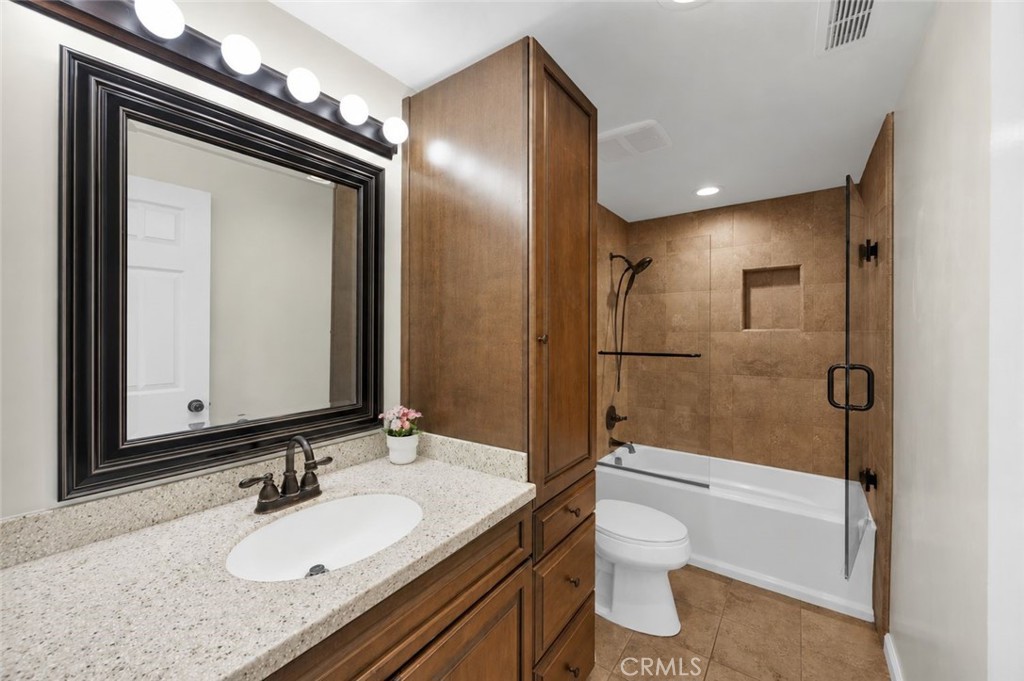
Bathroom with a wood vanity, stone countertop, toilet, and tub behind a glass shower enclosure.
Bathroom with a stone vanity and dark wood cabinets beside a glass-enclosed brown-tile tub and shower.
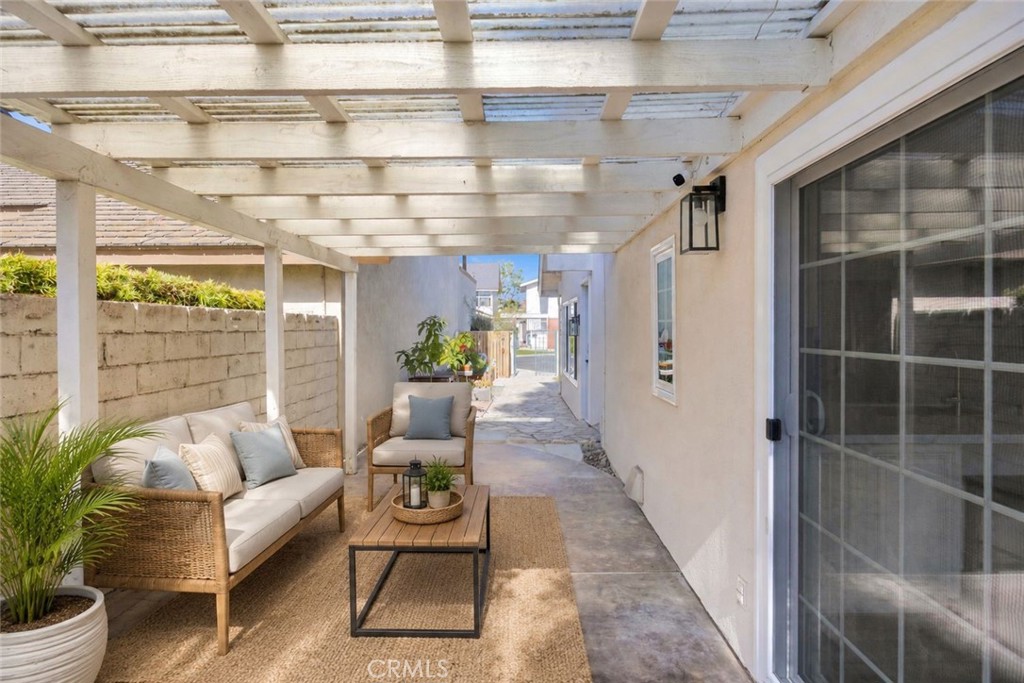
Covered patio with wicker seating and a white-beam pergola beside a sliding glass door.
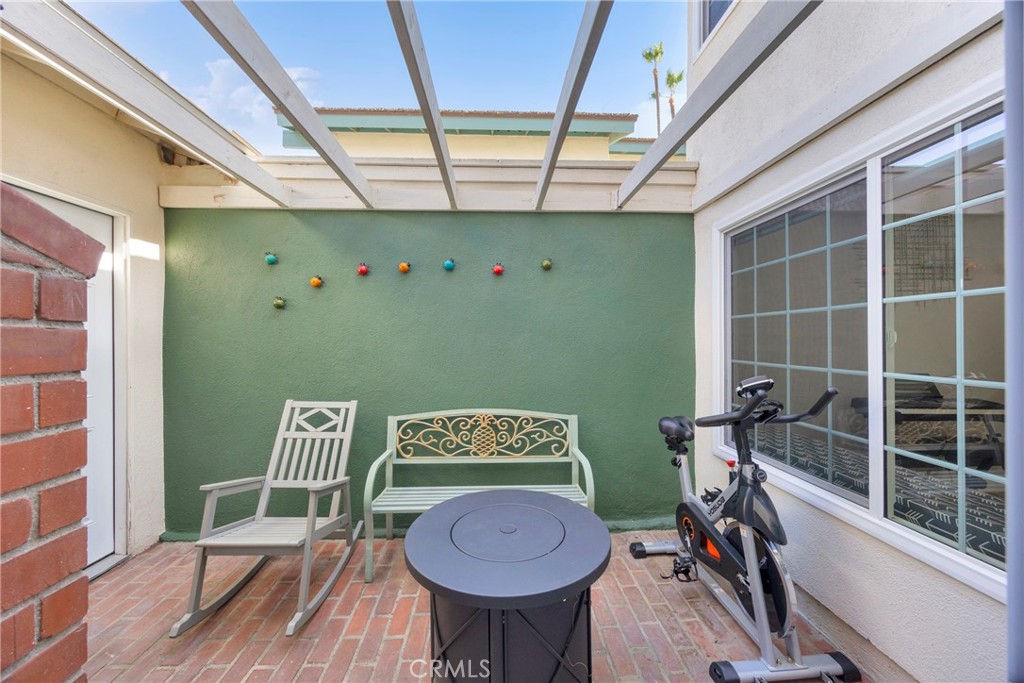
Patio with pergola beams, white seating, a round table, and an exercise bike.
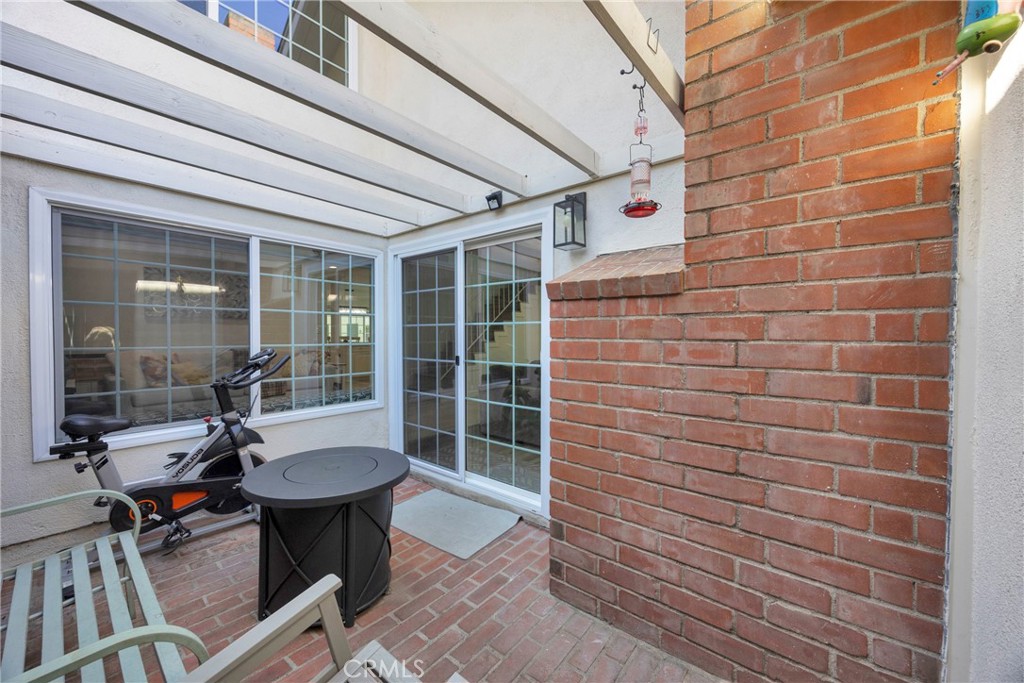
Covered brick courtyard patio with a fireplace, sliding glass doors, and an exercise bike.
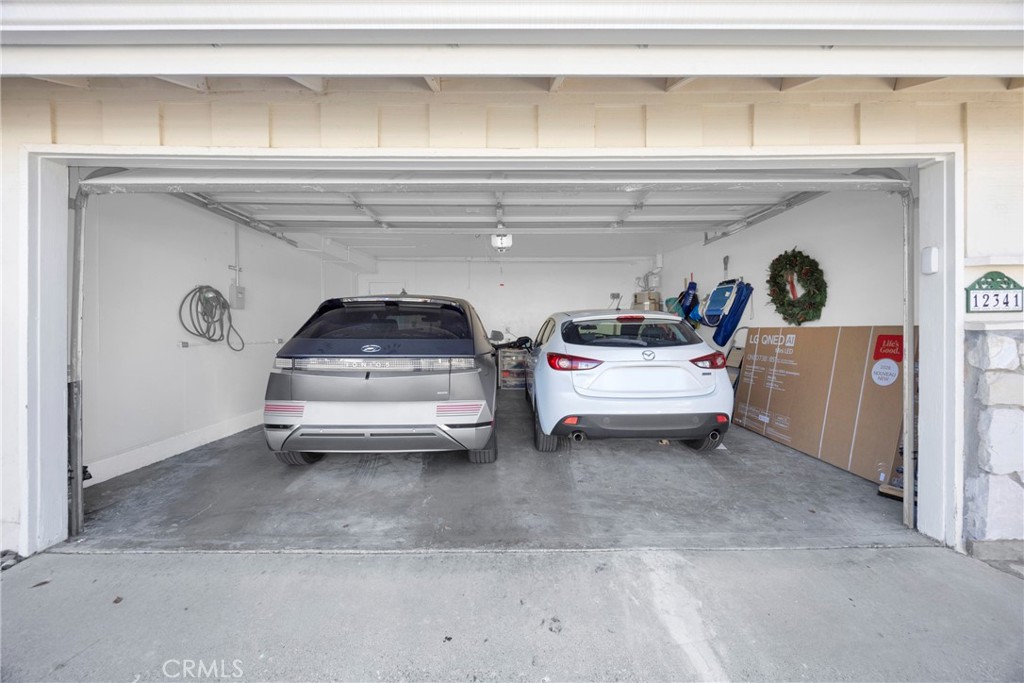
Two-car garage with two parked cars and storage boxes along the right wall.
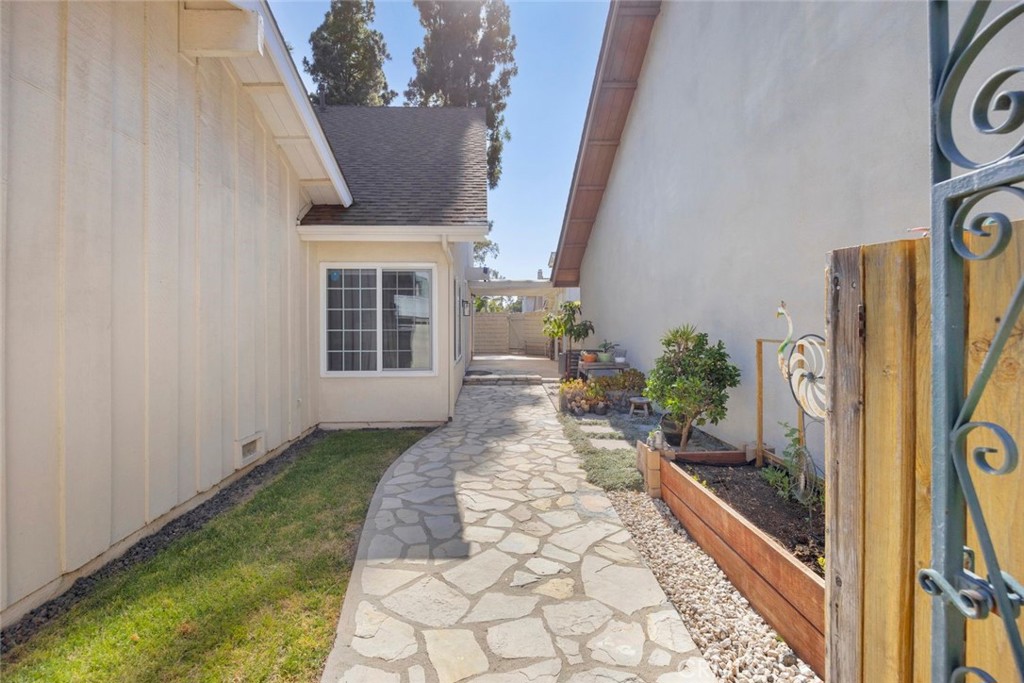
Side yard with a curving stone walkway, narrow lawn, and raised wooden planter.
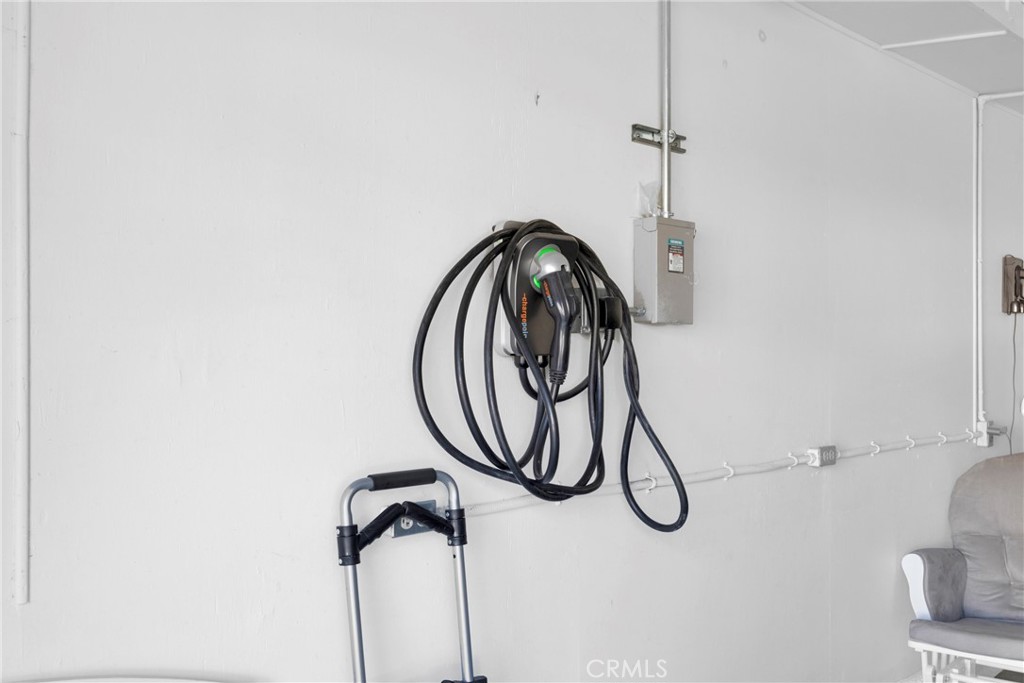
Garage wall with a coiled electric vehicle charging cable beside a folding walker.
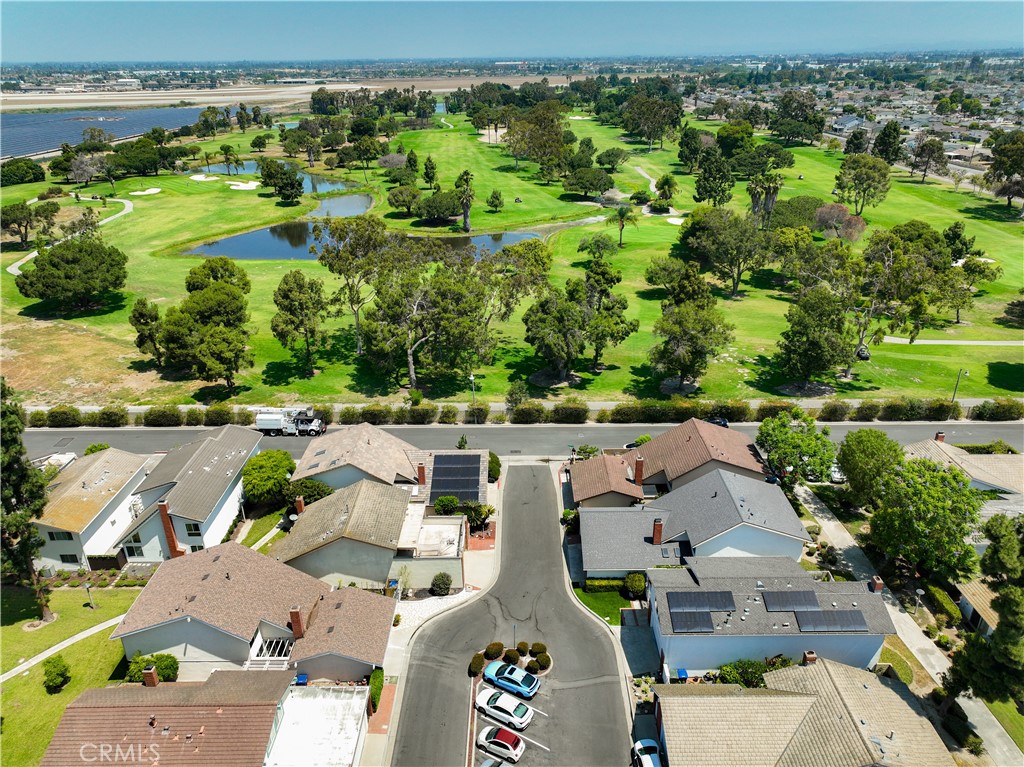
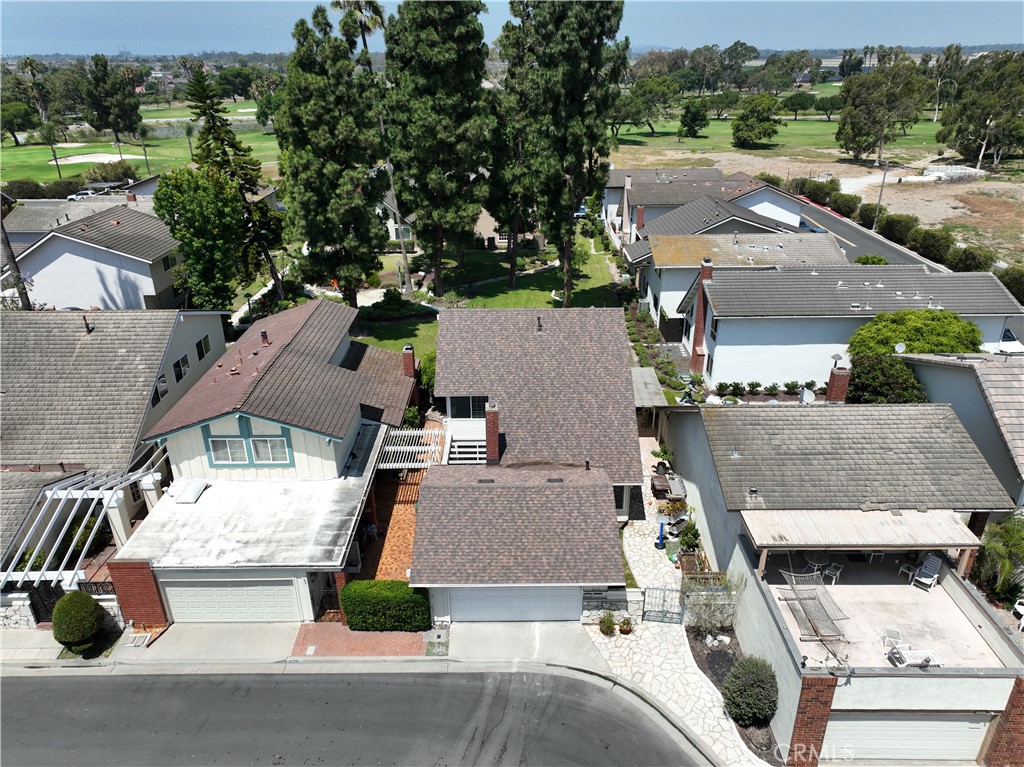
Aerial view of homes beside a golf course with ponds and tree-lined fairways.
Aerial view of 12341 Glacier, with neighboring homes and a green golf course beyond.
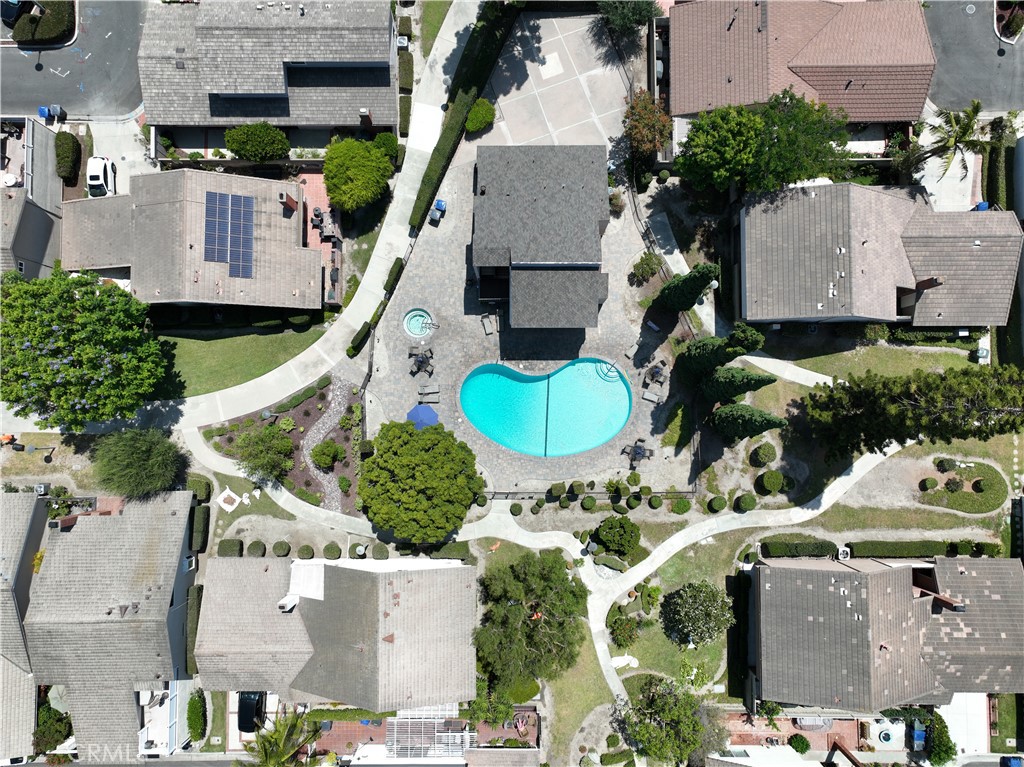
Aerial view of a community pool with a small spa, seating, and surrounding homes.
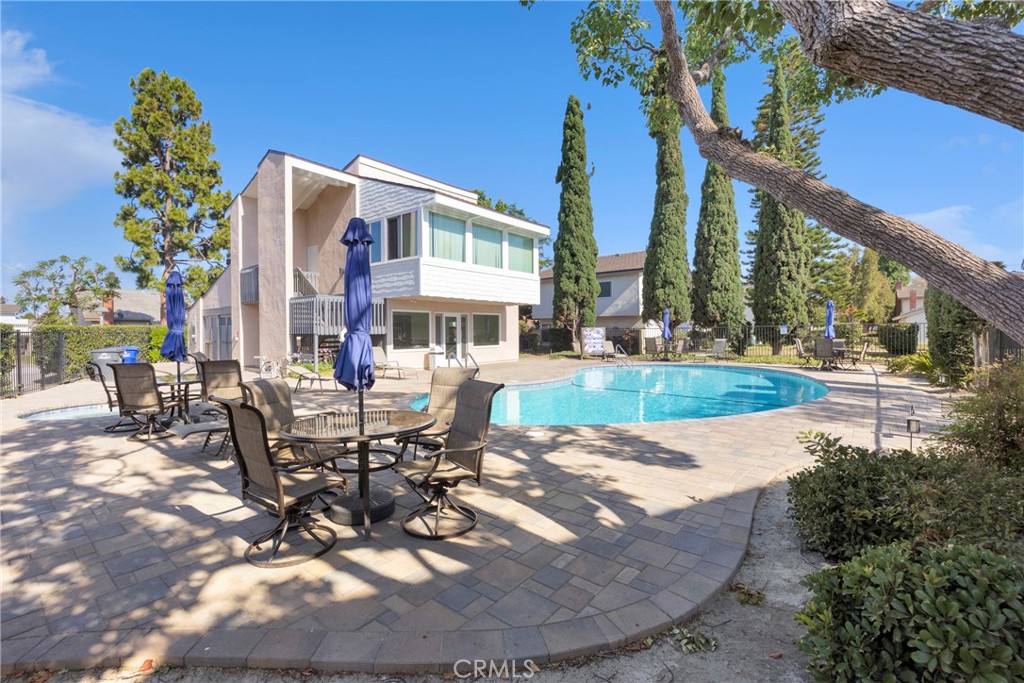
Modern two-story home beside a curved pool and spacious patio with outdoor dining sets.
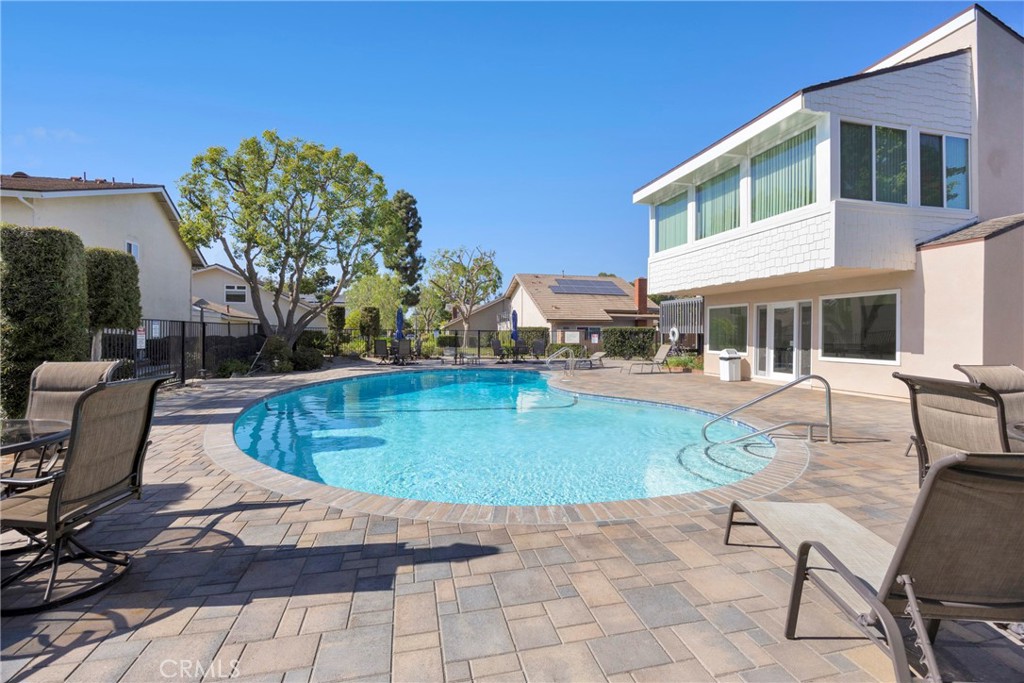
Curved swimming pool and paved patio beside a two-story home with large windows.
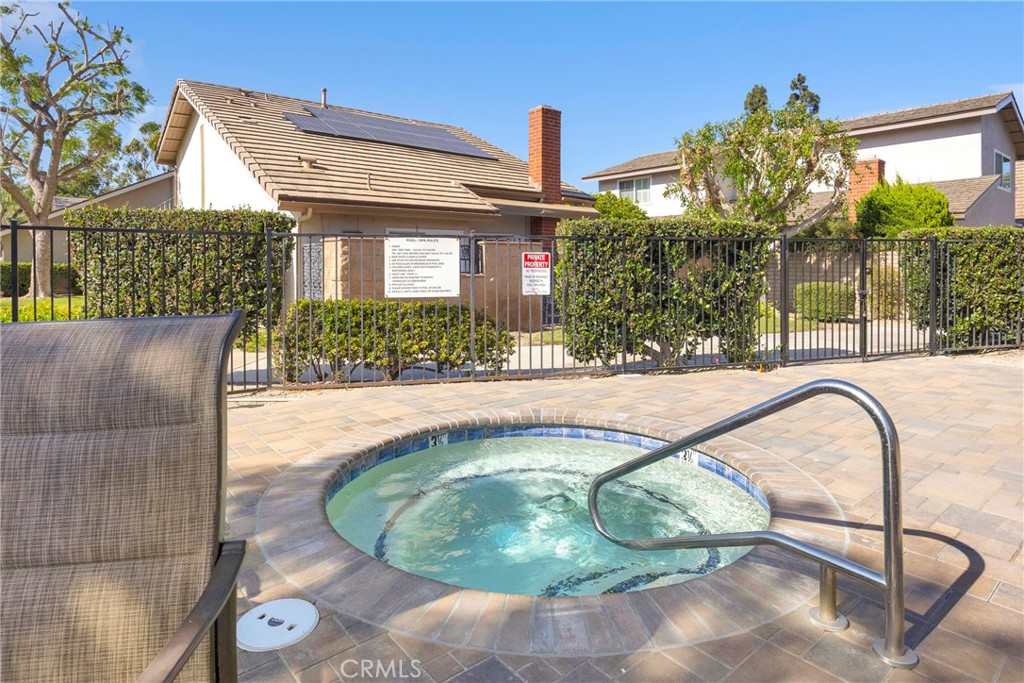
Outdoor spa with bubbling water and a metal handrail, beside a paver patio and fenced house.
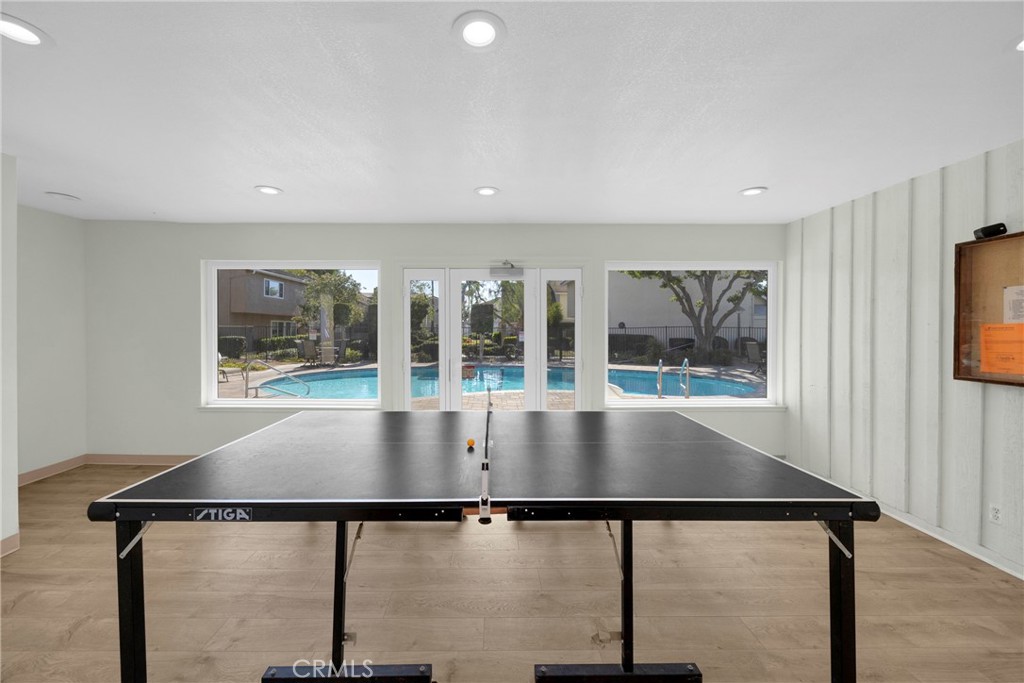
Recreation room with a table tennis table and windows overlooking an outdoor pool.
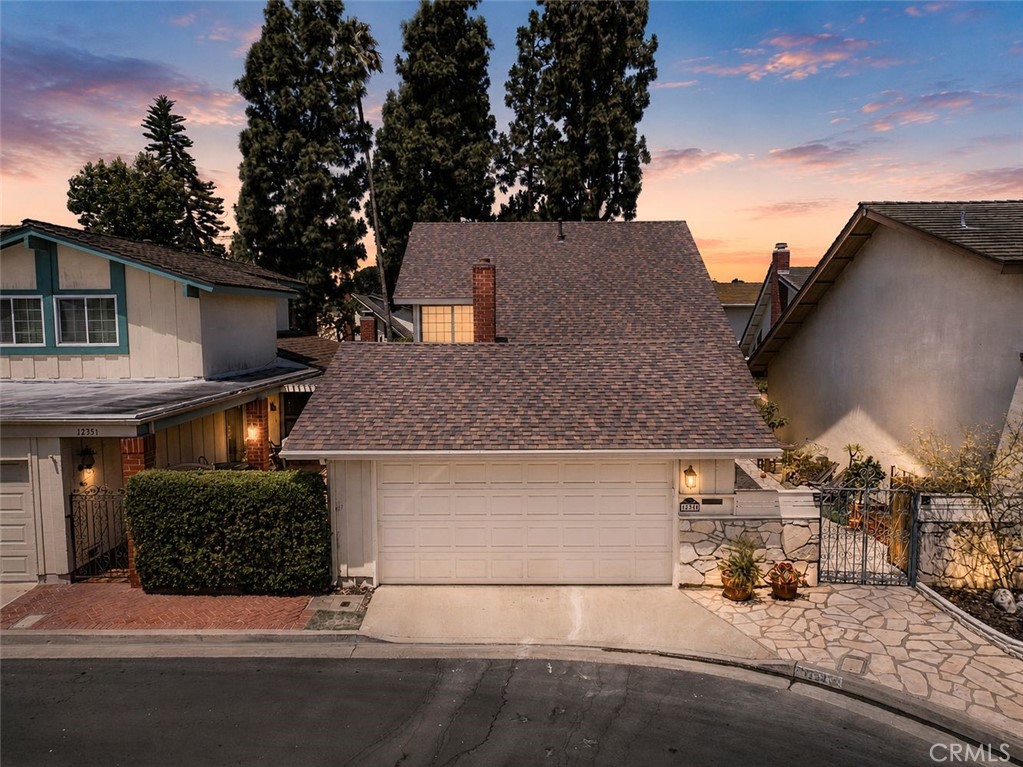
Home exterior with a wide shingle roof, double garage, and stone-paved gated entry at dusk.
VIEW PHOTOS
Listed by Tyler Rogina CA DRE# 01925584 with Compass 562-999-1885
$1,259,900

12341 Glacier

4 Beds 3 Baths 1,902 Sq.Ft. 2,590 Sq.Ft.

Description

Set on a quiet cul-de-sac in the highly desirable Parkewood community, this inviting home offers a secure and friendly neighborhood, strong pride of ownership, and an exceptional place to feel at home. With an upgraded community pool and spa just a short two-minute walk away, highly regarded Los Alamitos schools nearby, and convenient access to parks, shopping, dining, and Seal Beach, the location offers an ideal combination of community, comfort, and convenience.

Inside, approximately 1,902 square feet of comfortable, move-in-ready living space includes 3 bedrooms, 2.5 bathrooms, and a versatile loft ideal for a home office, playroom, media room, study area, or potential fourth bedroom.

What truly sets this home apart is the extensive investment in its major systems, storage, and everyday functionality. Recent improvements include a new roof, new HVAC system, new water heater, upgraded 200-amp electrical service, updated bathrooms, newer refrigerator, washer and dryer, California Closets custom built-ins, enhanced walk-in pantry storage, improved attic storage and accessibility, a security system, and an EV charger-ready two-car garage. The result is a rare turnkey opportunity where much of the major work has already been completed.

The bright, open floor plan features soaring ceilings, abundant natural light, spacious living and dining areas, and a flexible layout designed for today's lifestyle. The kitchen offers generous storage and functionality, while the expanded walk-in pantry keeps everyday essentials organized and easily accessible.

Upstairs, the spacious primary suite includes an updated bathroom, walk-in closet, and custom storage solutions. Two additional bedrooms, a full bathroom, and the versatile loft complete the upper level.

Two private patio areas create inviting spaces for outdoor dining, entertaining, gardening, or simply enjoying Southern California's year-round climate. The attached two-car garage provides additional storage, EV charging readiness, and everyday convenience.

Located within the award-winning Los Alamitos Unified School District and near Seal Beach, Old Ranch Country Club, Navy Golf Course, shopping, dining, parks, and major transportation corridors, this thoughtfully upgraded home offers an appealing combination of comfort, community, and convenience. It is a wonderful opportunity to enjoy move-in-ready living in one of Los Alamitos' most sought-after neighborhoods.
Share Property

Location

12341 Glacier, Los Alamitos, CA 90720

Status

For Sale
Tyler Rogina

Tyler Rogina

TITLE

Broker Associate

LICENSE

01925584

Property Amenities

Interior
Laundry room Laundry Room
Fireplace Living Room
Total Bedrooms: 4
Half Bathrooms: 1
Full Bathrooms: 2
Other Interior Features All Bedrooms Up, Loft, Walk-In Closet(s)
Area & Lot
Lot Area 2,590 Sq.Ft.
Living area 1,902 Sq.Ft.
MLS® ID PW26146109
Year Built 1970
School District Los Alamitos Unified
View Description Neighborhood
Type Residential
Status For Sale
Exterior
Stories 2
Pool Association
Air conditioning Central Air
Water Source Public
Garage Space 2.0
Sewer Public Sewer
Lot Features 0-1 Unit/Acre, Yard
Finance
Sales Price $1,259,900
HOA Fees $525 quarterly
Living room with a vaulted ceiling, open mezzanine, staircase, and gray sectional sofa.

Schedule a Showing

We would love to show you our beautiful property. Please select your preferred date and time below. An agent will be in touch shortly to confirm your appointment.

Schedule a Showing

We would love to show you our beautiful property. Please select your preferred date and time below. An agent will be in touch shortly to confirm your appointment.

Thank you for your interest in 12341 Glacier, Los Alamitos, CA 90720. We are reviewing your request and will be in touch shortly!

Mortgage Calculator

Estimate your monthly mortgage payment, including the principal and interest, property taxes, and HOA. Adjust the values to generate a more accurate rate.

All estimates are provided for informational purposes only. Actual amounts may vary.
$0,000 Your Payment 20 15 65
$0,000 Your Payment

Los Alamitos

33.8032° N, 118.0719° W

Work With Us

Rooted in family values and driven by purpose, Rogina Group operates with a philosophy that success means more than numbers. It is about impact, relationships, and building a life you are proud of.