Leave a Message

Thank you for your message. We will be in touch with you shortly.

14492 Spa Drive
Listed by Gilbert Suniga CA DRE# 01933225 with First Team Real Estate 714-328-9883
$1,190,000

14492 Spa Drive

3 Beds 2 Baths 1,128 Sq.Ft. 6,000 Sq.Ft.

Description

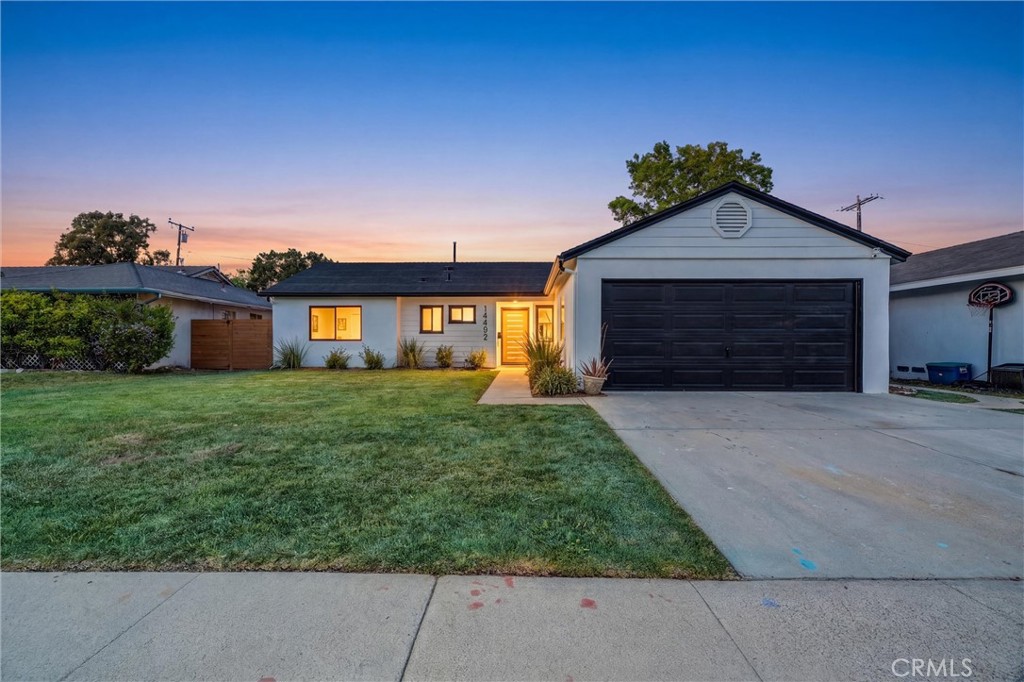
Welcome to this beautifully upgraded single-story home located in the desirable Sunkist Plaza neighborhood of Huntington Beach. Offering a functional 3-bedroom, 2-bath layout on a generous lot, this move-in ready residence blends modern updates with everyday comfort.

Step inside to a freshly painted interior and exterior, enhanced by recessed lighting throughout and new vinyl flooring that flows seamlessly through the home. Natural light fills the space, complemented by select new dual-pane windows. The fully renovated kitchen showcases sleek quartz countertops, new cabinetry, and a brand-new oven, creating a clean and contemporary setting for cooking and entertaining (refrigerator not included).

Additional upgrades include a new electrical panel for improved efficiency and peace of mind. The attached 2-car garage offers direct access along with washer and dryer hookups for added convenience.

Enjoy the newly landscaped backyard featuring a new irrigation system, providing a great space for outdoor living, entertaining, or future possibilities. The lot size also offers potential for expansion or ADU opportunities.

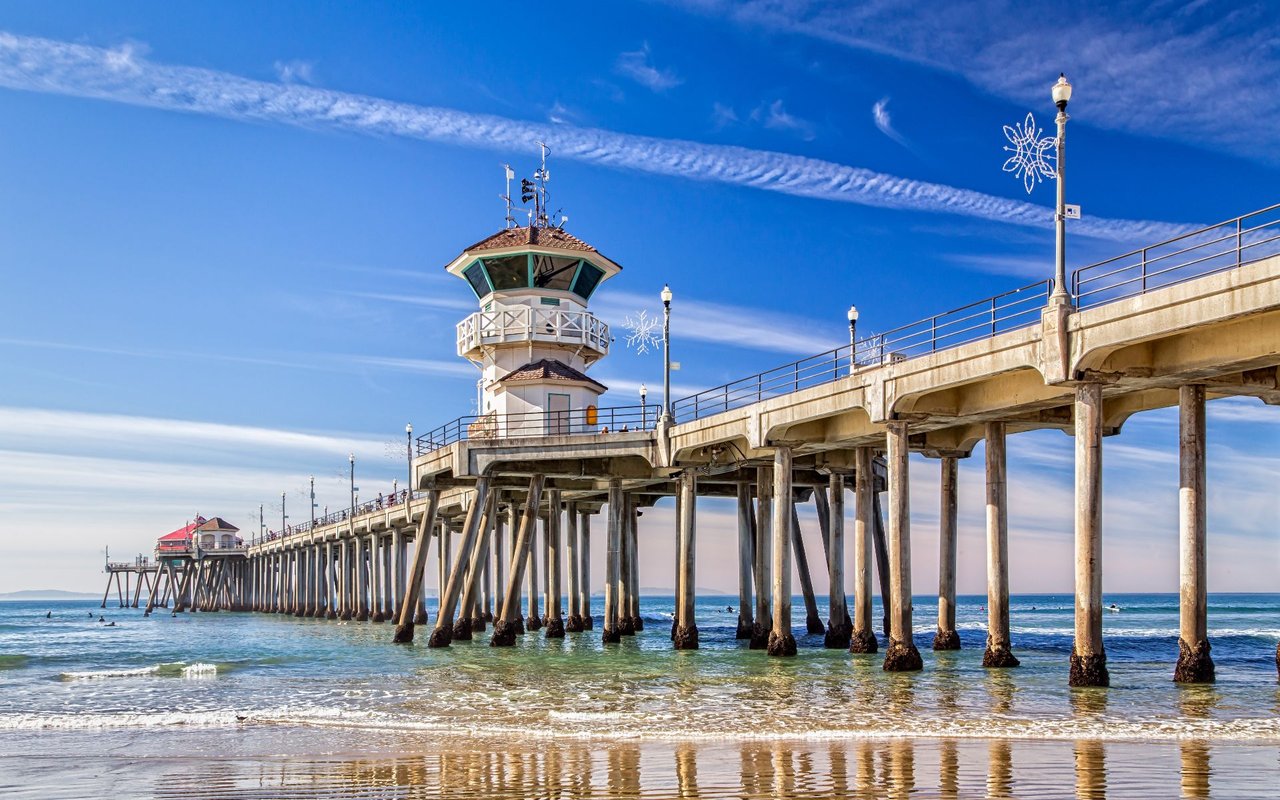
Ideally located just minutes from Huntington Beach's coastline, shopping, dining, and local schools, this thoughtfully upgraded home delivers comfort, style, and location--all in one.

A true turnkey opportunity in one of Huntington Beach's most established neighborhoods.

Share Property

Location

14492 Spa Drive, Huntington Beach, CA 92647

Status

Sold

Date Sold

July 6, 2026
Konstantine Petrakis

Konstantine Petrakis

TITLE

REALTOR®

LICENSE

02114922

Property Amenities

Interior
Laundry room In Garage
Fireplace None
Appliances Convection Oven, Dishwasher, Exhaust Fan, Gas Oven, Gas Water Heater, Microwave
Flooring Brick, Concrete, Tile, Vinyl
Total Bedrooms: 3
Full Bathrooms: 2
Other Interior Features Open Floorplan, Quartz Counters, Recessed Lighting, Storage, All Bedrooms Down, Bedroom on Main Level, Main Level Primary
Area & Lot
Lot Area 6,000 Sq.Ft.
Living area 1,128 Sq.Ft.
MLS® ID PW26094550
Year Built 1963
School District Huntington Beach Union High
High School Marina/Westminster
Middle School Stacey
View Description Neighborhood
Architecture Styles Ranch, Traditional
Type Residential
Status Sold
Exterior
Stories 1
Pool None
Air conditioning Central Air
Heat type Central
Disability Features Safe Emergency Egress from Home
Water Source Public
Garage Space 2.0
Security Features Carbon Monoxide Detector(s), Smoke Detector(s)
Sewer Public Sewer
Parking Concrete, Driveway, Garage, Garage Door Opener, Paved
Lot Features 0-1 Unit/Acre, Sprinklers In Rear
Roof Composition
Utilities Electricity Connected, Natural Gas Connected, Sewer Connected, Water Connected
Finance
Sales Price $1,190,000

Huntington Beach

33.6595° N, 117.9988° W

Work With Us

Rooted in family values and driven by purpose, Rogina Group operates with a philosophy that success means more than numbers. It is about impact, relationships, and building a life you are proud of.