
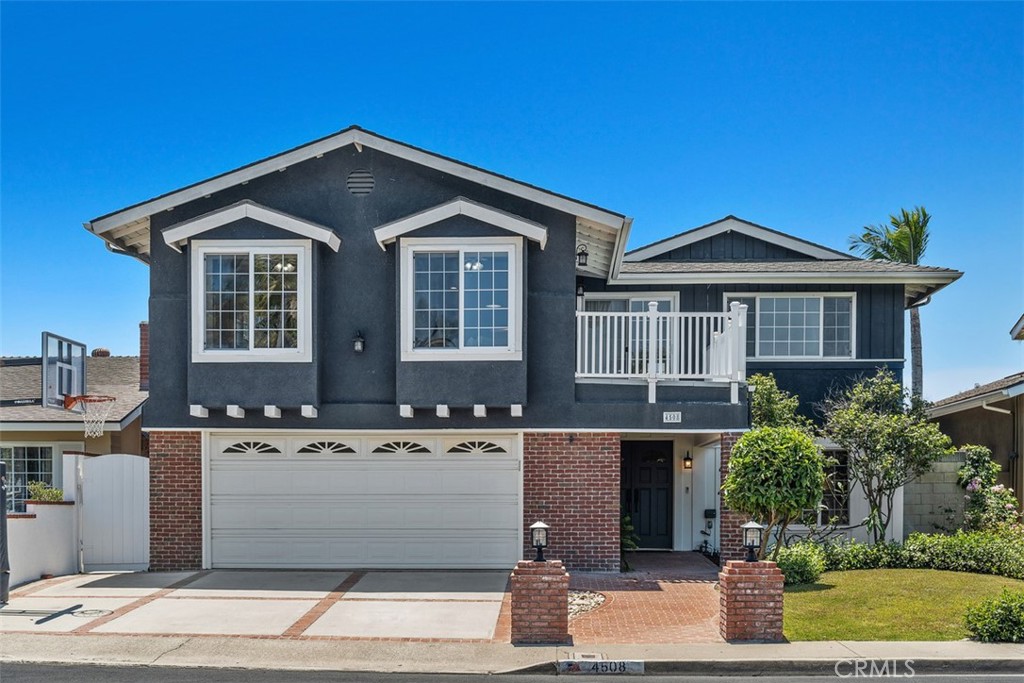
Sold
4508 Guava
Seal Beach, CA 90740
$1,930,000
- 4 Beds
- 4 Baths
- 3,037 Sq.Ft.
- 5,382 Sq.Ft. lot
Description
Welcome to this amazing "open concept" two-story home in a prime interior location of the highly sought-after College Park East neighborhood. This home has been beautifully remodeled and designed for comfortable living and effortless entertaining. The open-concept downstairs showcases a spacious living room and dining area flowing seamlessly into the beautifully remodeled kitchen featuring custom cabinetry, an expansive quartz island with sink and bar seating, and high-end stainless steel appliances including a 6-burner gas cooktop, double ovens, dishwasher, microwave, wine cooler, refrigerator, and a large pantry--truly a chef's delight. All of this overlooks the resort-style backyard with a sparkling salt-water pool and spa with water features, covered built-in BBQ, outdoor TV, and perfect for year-round dining and entertaining. A desirable downstairs bedroom with an adjacent remodeled bath featuring a walk-in shower and seamless glass enclosure offers ideal accommodation for visiting guests or multi-generational living. Upstairs, the luxurious primary suite includes a private retreat area and remodeled bath with dual sinks and a large custom shower. Two additional secondary bedrooms, two full baths, and an expansive bonus room provide endless possibilities for a media room, game room, or a relaxing lounge space. The bonus room features an outdoor balcony with its own added adjacent full bath offering the potential for a secondary primary suite! Additional upgrades include dual pane windows and doors, copper plumbing, fully paid solar panels, a 200 Amp panel, newer heating and air conditioning units, stackable washer and dryer, fresh interior decorator paint, and new carpet upstairs and an abundance of garage storage! This exceptional home offers the perfect blend of style, comfort, and functionality in one of the area's most desirable communities. Within walking distance to Heather Park providing special activities throughout the year for the children and families in CPE. Highly acclaimed Los Alamitos School District. All this plus convenient shopping at Old Ranch Town Center and The Shops at Rossmoor, Access to the 405/605 & 22 freeways and the Old Ranch Country Club. If you love to entertain family and friends, this may be the perfect home for you!
Property Details
- Status
- Sold
- Date Sold
- June 22, 2026
- Type
- Residential
- Year Built
- 1968
- MLS® ID
- PW26107526
- Laundry room
- Washer Hookup, In Garage, Stacked
- Appliances
- 6 Burner Stove, Built-In Range, Convection Oven, Double Oven, Dishwasher, Electric Oven, Gas Cooktop, Disposal, Gas Range, Gas Water Heater, Ice Maker, Microwave, Refrigerator, Range Hood, Self Cleaning Oven, Water To Refrigerator, Water Heater, Dryer, Washer
- Flooring
- Carpet, Laminate, Tile, Wood
- Other Interior Features
- Breakfast Bar, Built-in Features, Balcony, Ceiling Fan(s), Separate/Formal Dining Room, Eat-in Kitchen, Open Floorplan, Pantry, Quartz Counters, Recessed Lighting, Bedroom on Main Level, Primary Suite, Walk-In Closet(s)
- School District
- Los Alamitos Unified
- High School
- Los Alamitos
- Elementary School
- Mc Gaugh
- Architecture Styles
- Traditional
- Stories
- 2
- Pool
- Filtered, Gunite, Gas Heat, Heated Passively, Heated, In Ground, Private, Salt Water
- Air conditioning
- Central Air, Heat Pump
- Heat type
- Central, Forced Air, Heat Pump
- Disability Features
- Low Pile Carpet
- Water Source
- Public
- Garage Space
- 2.0
- Security Features
- Carbon Monoxide Detector(s), Smoke Detector(s)
- Sewer
- Public Sewer, Sewer Tap Paid
- Other Exterior Features
- Rain Gutters
- Parking
- Concrete, Door-Multi, Direct Access, Driveway, Garage Faces Front, Garage, Garage Door Opener
- Lot Features
- Back Yard, Front Yard, Sprinklers In Front, Lawn, Landscaped, Near Park, Sprinklers Timer, Yard
- Roof
- Composition
- Utilities
- Cable Available, Electricity Connected, Natural Gas Connected, Phone Available, Sewer Connected, Underground Utilities, Water Connected
Thinking of selling nearby?
Represented Buyer. Curious what your home would sell for in today’s market?
Bought with Tyler Rogina with Compass and Listed by Carolyn Theriault CA DRE# 00594053 with First Team Real Estate 562-716-2500
Work With Us
Rooted in family values and driven by purpose, Rogina Group operates with a philosophy that success means more than numbers. It is about impact, relationships, and building a life you are proud of.
Contact Us