Rooftop deck overlooking beachfront homes, sandy shore, and ocean.
Multi-story coastal home with tan shingles, balconies, rooftop deck, and a brick planter.
Surfside home with brick-and-shingle exterior, upper balconies, and rooftop deck.
Home entrance with an orange door, decorative glass, brick steps, and patio chairs.
Narrow side patio with two wooden rocking chairs and bright orange cushions beside a concrete walkway.
Living room with brick fireplace, patterned wood flooring, leather seating, and a prominent staircase.
Living room with a tan sectional, brick fireplace, and patterned parquet floor.
Living room with a lit brick fireplace, beige sofa, patterned ottomans, and geometric parquet floor.
Living room with a wood staircase, parquet flooring, and an open view into the kitchen.
Entryway with a carved wood staircase, stained-glass window, and adjoining white kitchen.
Kitchen with skylights, white cabinets, patterned wood flooring, and stainless steel appliances.
Bright kitchen with white cabinets, mosaic tile backsplash, and two windows with closed blinds.
White kitchen with built-in microwave opens to a brick fireplace living room.
Bright kitchen with white cabinets, stainless steel appliances, skylights, and patterned wood flooring.
Kitchen with white cabinets, stainless-steel appliances, skylights, and herringbone wood flooring.
Dining room with blue chairs, a wine refrigerator, and geometric parquet flooring.
Dining room with a built-in wine refrigerator, blue sideboard, and long table with blue chairs.
Dining room with blue chairs, a starfish table runner, and an open kitchen.
Dining room with blue table and chairs, geometric parquet flooring, and dark wood trim.
Bathroom with a blue-mosaic shower, vanity, toilet, and stacked washer and dryer.
Bathroom with a marble-look vanity and glass shower featuring blue mosaic tile accents.
Wooden staircase beside a large stained-glass window and framed beach-house poster.
Wooden staircase descending to a landing, with dark wood handrails and a motivational sign.
Entry hall with a curved wooden staircase, white closet doors, and a view into a wood-trimmed office.
Bathroom with a long double-sink vanity, marble countertop, and large mirrored wall.
Bathroom with a long white double vanity, marble-look countertop, and gray wood-look flooring.
Bedroom with gray accent wall, ceiling fan, and ocean visible through the open balcony door.
Furnished bedroom with gray bedding, a charcoal accent wall, and a patterned rug.
Walk-in shower with glass enclosure, rainfall showerhead, glass-block window, and pale mosaic tile.
Walk-in shower with a glass-block wall, tiled bench, handheld showerhead, and recessed mosaic niche.
Balcony overlooking neighboring coastal homes, with a glimpse of the beach and ocean.
Second-floor balcony with shingle siding and a wood railing overlooking neighboring homes.
Coastal homes with garages and balconies, with the ocean visible between buildings.
Aerial view of beachfront homes along Surfside Beach, with the ocean beyond.
Wooden staircase beside a glass-paneled doorway leading to an office with built-in cabinetry.
Furnished room with built-in wood desk and bookcases, sofa bed, and parquet flooring.
Home office with built-in wooden bookshelves, a corner desk, blue sofa, and white crib.
Bright room with mirrored closet doors, parquet flooring, and a glass door to the outside.
Bathroom with a dark wood vanity and glass shower featuring a mosaic tile accent wall.
Raised outdoor deck with brown railings, stairs, and a palm tree beyond.
Raised deck with brown railings beside a tan shingle-sided home and upper balcony.
Empty rooftop deck with brown wooden railings, a palm tree, and neighboring coastal buildings.
Wooden staircase beside a tall dark-framed window, with a Surfside Beach sign on the wall.
Entry landing with dark wood railing and glass door opening onto an outdoor staircase.
Bedroom with a large bed beneath a vaulted wood ceiling and high windows.
Bedroom with a large bed beneath a vaulted wood ceiling and high clerestory windows.
Bedroom with an exposed timber ceiling, large bed, and glass door opening to a balcony.
Bathroom with a long white vanity, sculpted mirror, and dark wood trim.
Bathroom with white tub, dark shower fixtures, and patterned tile accent, viewed through an open doorway.
Living room with a white-covered sofa, striped chairs, ceiling fan, and windows overlooking a balcony.
Living room with a blue accent wall, wall-mounted TV, and large windows.
Window nook with a built-in bench and tall windows overlooking a balcony and neighboring homes.
Rooftop terrace with brown wooden railings overlooking neighboring homes.
Elevated deck with a bay window, tan shingle siding, and brown railings.
Exterior wooden stairs beside cedar-shingle siding, with neighboring homes in view.
Rooftop deck with brown railings and views of neighboring homes and the ocean.
Ocean view over neighboring Surfside homes from a raised balcony.
Rooftop deck overlooks neighboring Surfside homes, sandy beach, and ocean.
Home entrance with an orange door and exterior stairs beside shingle siding.
Home side entrance with sliding glass doors, a raised brick patio, and potted plants.
Shingle-sided home with a rooftop deck, wide garage, and palm tree.
Tan-shingled home with a rooftop deck above the garage, surrounded by neighboring coastal houses.
Multi-story tan shingle home with several wood-railed rooftop decks and balconies.
Multi-story shingle-sided home with several elevated balconies and rooftop decks, viewed from above.
Aerial view of a narrow multi-story home with stacked balconies between neighboring houses.
Aerial view of beachfront homes with the sandy beach and ocean beyond.
Surfside neighborhood homes beside a marina, viewed from above.
Aerial view of beachfront homes beside a broad sandy beach and ocean.
Aerial view of beachfront homes, with a red arrow marking the property beside the beach.
Surfside homes line a wide sandy beach beside a calm ocean.
Aerial view of Surfside Beach homes and shoreline, with a pink water tower beside the road.
Beachfront lawn with a thatched shade umbrella, playground, sand, and ocean beyond.
Surfside Colony entrance with a stone sign, palm trees, and a paved roadway.
Floor plan for 57 Surfside Ave., showing three levels and their room layouts.
VIEW PHOTOS
Bought with Konstantine Petrakis with Compass and Listed by DANIEL VENTI CA DRE# 01960943 with ANTHONY VENTI REALTORS 626-253-9730
$2,700,000

57 B Surfside AVe.

4 Beds 4 Baths 2,496 Sq.Ft. 2,075 Sq.Ft.

Description

OWNER WILL CARRY... Welcome to this stunning 3-story turn key custom-built home in the prestigious, guard-gated Surfside Colony, just steps from the sand. Previously referred to as the Crown Jewel of Surfside Colony... Completely updated in 2018. This spacious retreat boasts 4 bedrooms, including a bedroom convertible to a large flex room, and offers ocean views from every floor. Each bedroom comes with an attached bathroom, providing both privacy and convenience. The third level features a Jack-and-Jill full bath shared between the beach flex room and an additional bedroom, perfect for every living arrangement and guest accommodations.

The first level is designed for comfort and entertaining, with a fully remodeled kitchen equipped with premium Thermador appliances, a large den/dining room, and a cozy living room highlighted by a wood-burning brick fireplace. Natural wood flooring flows throughout the first floor and up the stairs, adding a touch of warmth to the home's open layout. The second level hosts two private primary suites with ocean and back bay views, large bathrooms, and ample storage. The master bath includes an oversized walk-in shower with a built-in steam system, perfect for a luxurious, spa-like experience.

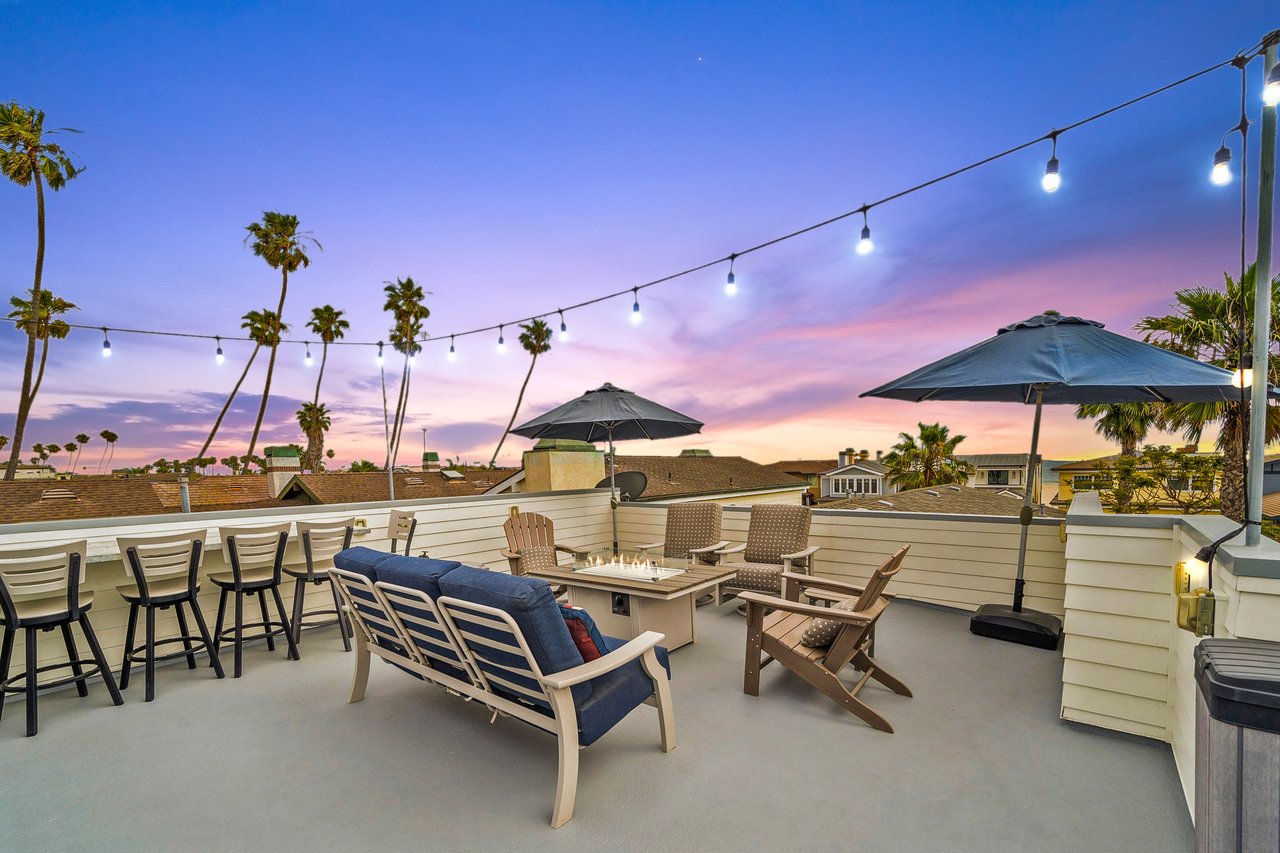
The home's has newer top of the line Andersen windows and provides an abundance of natural light while improving energy efficiency. All four decks and balcony were completely redone in 2024, offering breathtaking panoramic views from the second and third floors, perfect for enjoying sunsets or hosting gatherings. The fourth level features the largest deck, delivering stunning 360-degree views of the coastline, including Catalina Island on clear days.

This exceptional home also includes a 2-car garage, ample storage throughout, and is located in the top-rated Los Alamitos school district. Whether you're looking for a beachside family retreat or a prime investment in coastal living, this is a rare opportunity to own a spacious, newly updated home in the coveted Surfside community. Don't miss your chance to experience the best of Southern California beach living!

The property sits on one of the largest lots in Surfside at 2,075 sq ft and is situated in the most convenient area of this unique, one of a kind beach community. Close enough to the guest parking yet far enough away from the noise and traffic.

Sit on the beach with your coffee and enjoy the dolphin show most mornings.. a truly unique lifestyle!

Share Property

Location

57 B Surfside AVe., Surfside, CA 90743

Status

Sold

Date Sold

July 18, 2025
Konstantine Petrakis

Konstantine Petrakis

TITLE

REALTOR®

LICENSE

02114922

Property Amenities

Interior
Laundry room Inside, See Remarks, Stacked
Fireplace Living Room
Appliances 6 Burner Stove, Built-In Range, Dishwasher, Exhaust Fan, Freezer, Gas Cooktop, Gas Water Heater, Ice Maker, Refrigerator, Range Hood, Self Cleaning Oven, Tankless Water Heater, Vented Exhaust Fan, Water To Refrigerator, Water Heater, Dryer, Washer
Flooring Laminate, Tile, Wood
Total Bedrooms: 4
Three-Quarter Bathrooms: 1
Full Bathrooms: 3
Other Interior Features Brick Walls, Balcony, Ceiling Fan(s), Crown Molding, Central Vacuum, Separate/Formal Dining Room, Granite Counters, Living Room Deck Attached, Open Floorplan, Pantry, Partially Furnished, Recessed Lighting, All Bedrooms Up, Galley Kitchen, Jack and Jill Bath, Primary Suite
Area & Lot
Lot Area 2,075 Sq.Ft.
Living area 2,496 Sq.Ft.
MLS® ID WS25080766
Year Built 1984
School District Los Alamitos Unified
Water Frontage Beach Access, Ocean Access, Ocean Side Of Highway
View Description Back Bay,Coastline,Mountain(s),Ocean,Panoramic,Water
Architecture Styles Craftsman
Type Residential
Status Sold
Exterior
Stories 1
Pool None
Air conditioning None
Heat type Forced Air
Water Source Public
Garage Space 2.0
Security Features Closed Circuit Camera(s), Carbon Monoxide Detector(s), Security Gate, Gated with Guard, Gated Community, Gated with Attendant, 24 Hour Security, Resident Manager, Smoke Detector(s), Security Lights
Sewer Public Sewer
Parking Concrete, Garage, Garage Door Opener, Public, Garage Faces Rear, One Space
Lot Features 0-1 Unit/Acre
Roof Shingle, Wood
Utilities Electricity Connected, Natural Gas Connected, Sewer Connected, Water Connected
Finance
Sales Price $2,700,000
HOA Fees $60 monthly

Surfside

33.7271° N, 118.0819° W

Work With Us

Rooted in family values and driven by purpose, Rogina Group operates with a philosophy that success means more than numbers. It is about impact, relationships, and building a life you are proud of.