Leave a Message

Thank you for your message. We will be in touch with you shortly.

Furnished condo interiors with a blue bathroom vanity, alongside an aerial view of the coastal city.
Staged living room with a green sofa, rust-colored armchairs, and an open dining area.
Staged living room with a green sofa, leather armchairs, and French doors.
Staged living room with a green sofa, brown chairs, and sliding glass doors with vertical blinds.
Furnished living room with a green sofa, brown armchairs, and an open kitchen.
Open kitchen and dining area with white cabinetry, stainless appliances, and a round mirror above the table.
Kitchen with white cabinets, stainless steel appliances, gray counters, and two bright windows.
Kitchen with white cabinets, dark counters, stainless appliances, and a sink beneath two windows.
Staged dining area with red table settings, cream chairs, and a round mirror.
Dining area with a set table beside the kitchen and glass French doors to a bedroom.
Furnished apartment interior with French doors, mustard-yellow chairs, and dark wood flooring.
Bright bedroom with a white bed, beige bench, and mirrored closet doors.
Staged bedroom with a white bed, beige bench, matching nightstands, and a Buddha portrait.
Staged bedroom with a white bed, mirrored closets, potted plants, and glass-paneled French doors.
Bathroom vanity with bright blue cabinets, two sinks, and round mirrors.
Bathroom with a glass-enclosed tub and shower, marble-look tile, and patterned floor.
Garage with exposed wooden framing, a concrete floor, and a green car partly visible inside.
Shared laundry room with commercial washers and dryers, a folding table, and checkered floor.
Apartment building courtyard with landscaped gardens and a curving walkway.
Aerial view of a residential building surrounding a landscaped central courtyard.
Two-story apartment courtyard with landscaped paths, shrubs, and stairs to upper-level walkways.
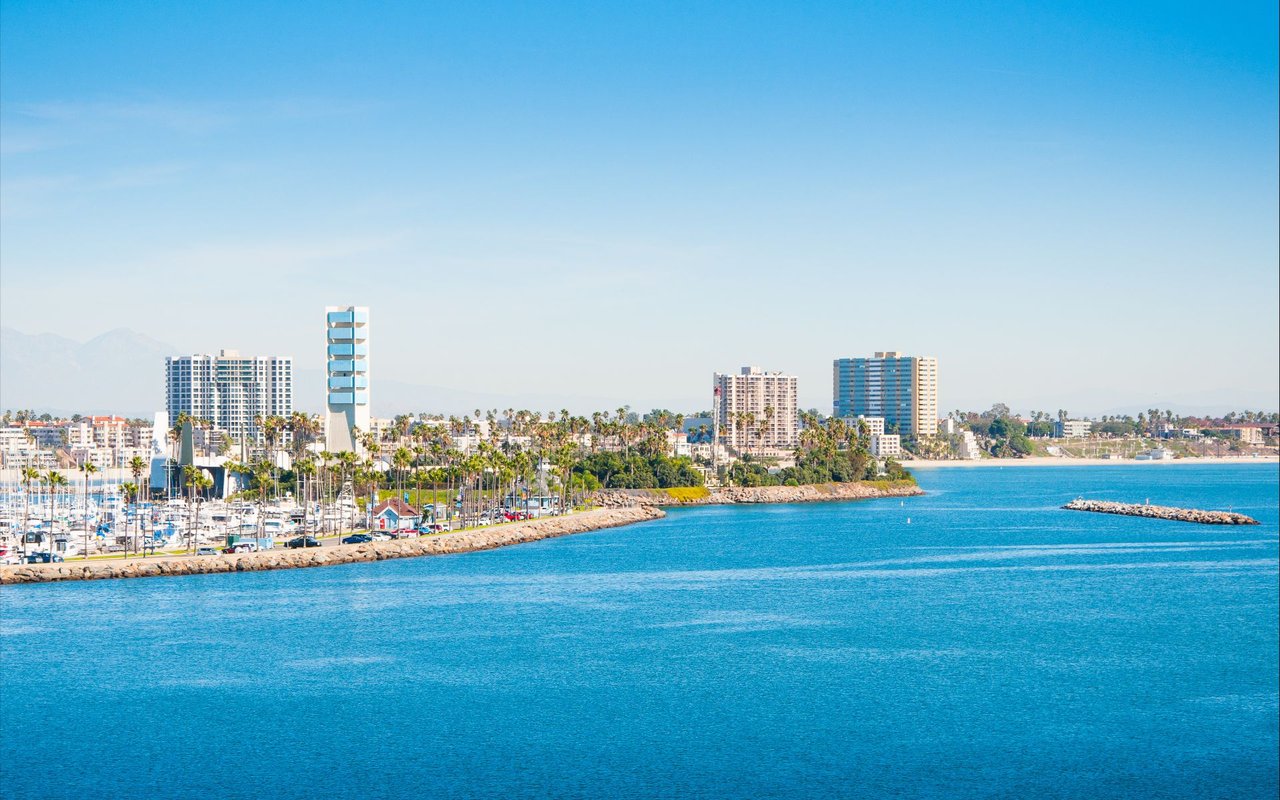
Aerial view of Long Beach, with a red pin marking the property near downtown and the ocean.
Two-story apartment building with teal siding, stone accents, and cars parked along the curb.
VIEW PHOTOS
$385,000

735 Cedar Avenue 22

1 Bed 1 Bath 605 Sq.Ft. 0.34 Acres

Description

After 10 years as a rental unit the owners one and only tenant decide to head east. Any one who stays that long in one place must have liked the community and neighborhood...Right? This made me curious and as I spoke to some of the nurses and city officials who were also long term residents and property owners in the complex it reinforced my assumption of why the renters had enjoyed living there for so long. It needed some cosmetic TLC so we took the original bathroom down to the studs and rebuilt it all anew, from the spanish tile flooring to the modern blue vanity with two convenient sink basins and a sleek shower surround over a shiny new tub. All the flooring is quality 12mm vinyl plank, framed with new baseboards, crisp clean paint and crown moldings. The kitchen kept the cabinets and counters from the last remodel, but received stainless steel upgrades in the gas range, microwave and dishwasher departments. I challenge you to find a kitchen in a one bedroom condo with this much storage! The bedroom and bathroom have dual pain windows and the giant bedroom has about three times more storage than everything else you are looking at. Add a gargae big enough for my full sized SUV and onsite laundry and you have the complete package in a fun location for all the action on Pine Ave, The Pike and Shoreline Village. I can't imagine this one not attracting a lot of attention and offers, so please make your visit a priory and La Serena your Home Sweet Home. One small (15 pound) pet allowed. No short term rentals allowed.

Share Property

Location

735 Cedar Avenue 22, Long Beach, CA 90813

Status

Sold

Date Sold

July 1, 2024
Konstantine Petrakis

Konstantine Petrakis

TITLE

REALTOR®

LICENSE

02114922

Property Amenities

Interior
Laundry room Common Area
Fireplace None
Appliances Dishwasher, Gas Range, Microwave, Refrigerator, Water Heater
Flooring Vinyl
Total Bedrooms: 1
Full Bathrooms: 1
Other Interior Features Laminate Counters, Open Floorplan, Stone Counters, All Bedrooms Down
Area & Lot
Lot Area 0.34 Acres
Living area 605 Sq.Ft.
MLS® ID PW24093270
Year Built 1957
School District Long Beach Unified
View Description None
Architecture Styles Traditional
Type Condo
Status Sold
Exterior
Stories 1
Pool None
Air conditioning None
Heat type Baseboard
Disability Features None
Water Source Public
Garage Space 1.0
Security Features Gated Community
Sewer Public Sewer
Parking Garage
Roof Composition, Common Roof, Shingle
Utilities Sewer Connected
Finance
Sales Price $385,000
HOA Fees $168 monthly
Staged living room with a green sofa, rust-colored armchairs, and an open dining area.

360 Virtual Tour

Take a tour of this property

Long Beach

33.7701° N, 118.1937° W

Work With Us

Rooted in family values and driven by purpose, Rogina Group operates with a philosophy that success means more than numbers. It is about impact, relationships, and building a life you are proud of.