Leave a Message

Thank you for your message. We will be in touch with you shortly.

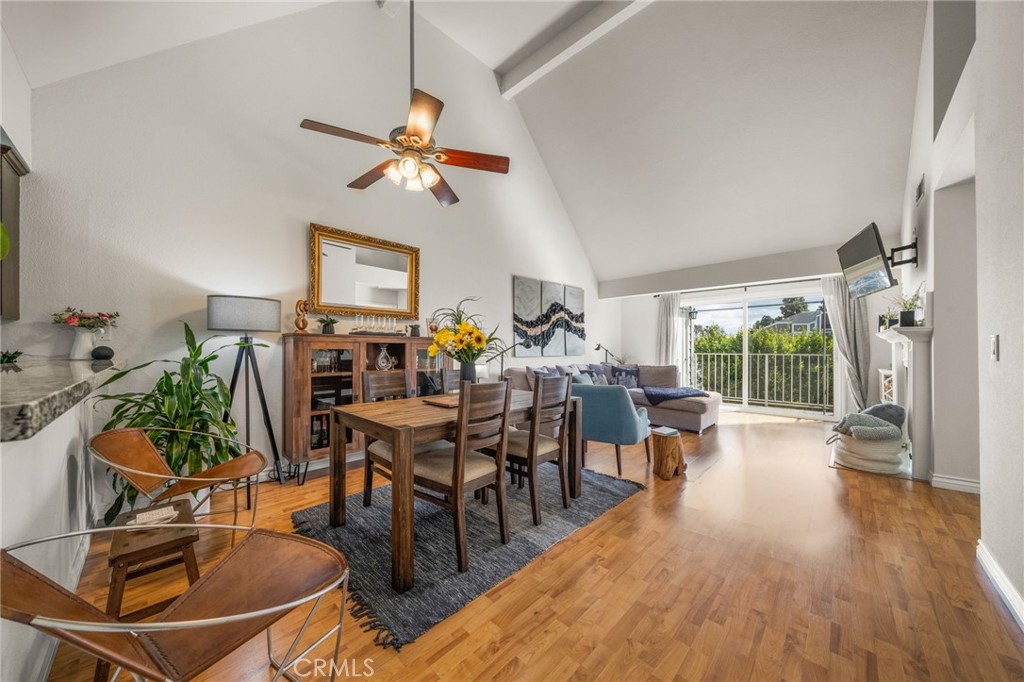
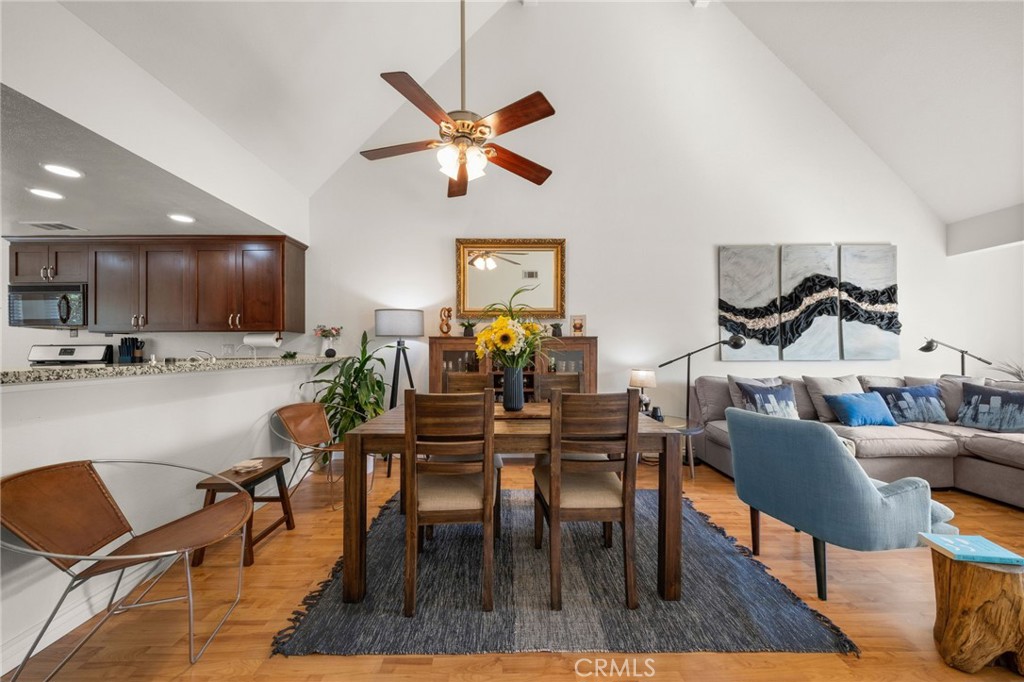
Furnished living and dining room with vaulted ceilings, hardwood floors, and sliding doors to a leafy balcony.
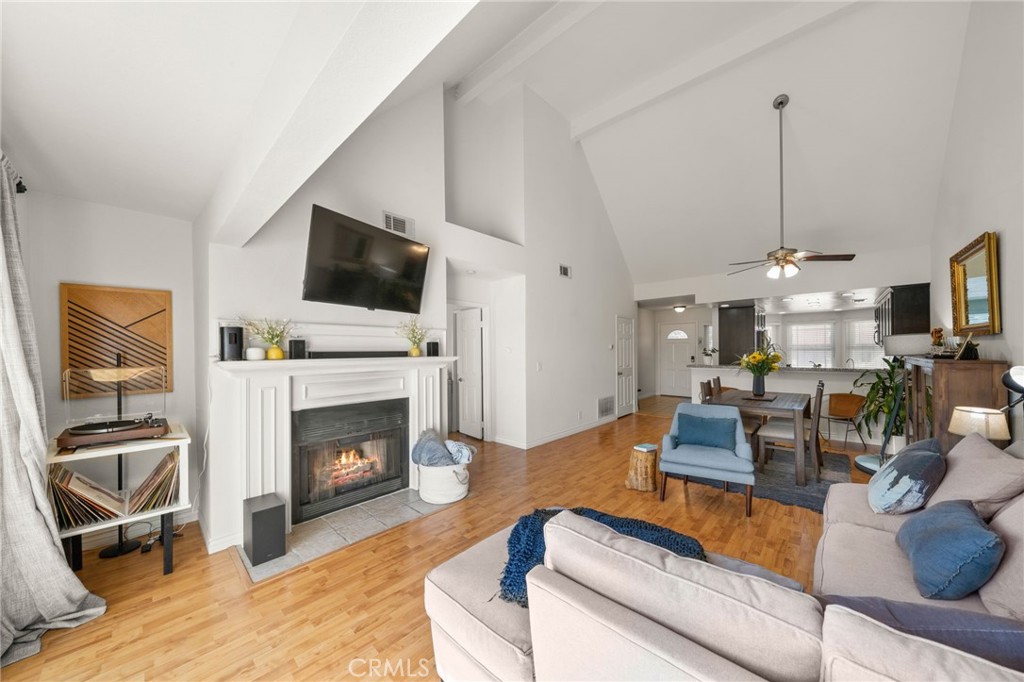
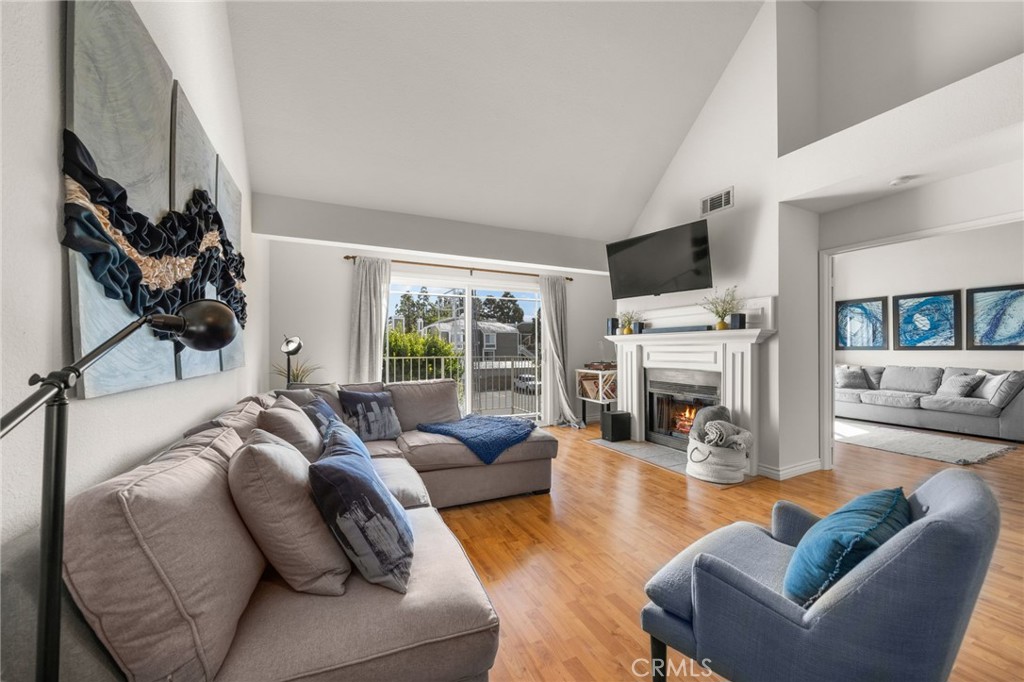
Living room with a vaulted ceiling, fireplace, and hardwood floors, opening to a dining area and kitchen.
Open-plan living and dining room with vaulted ceiling, hardwood floors, and dark wood kitchen cabinets.
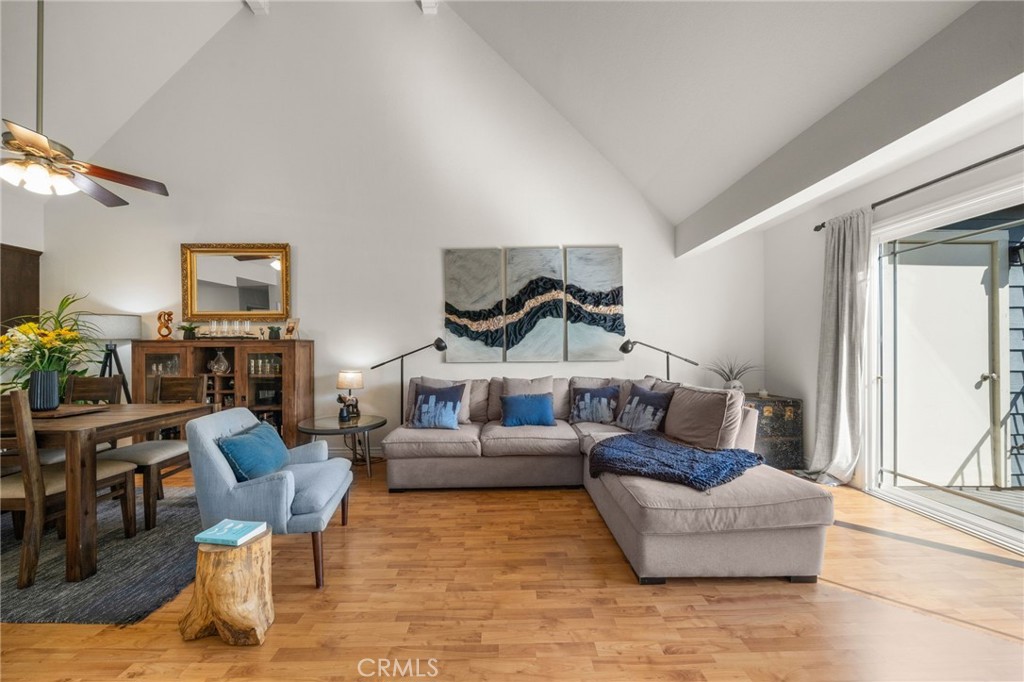
Living room with vaulted ceiling, gray sectional, wood floors, and sliding glass doors to a balcony.
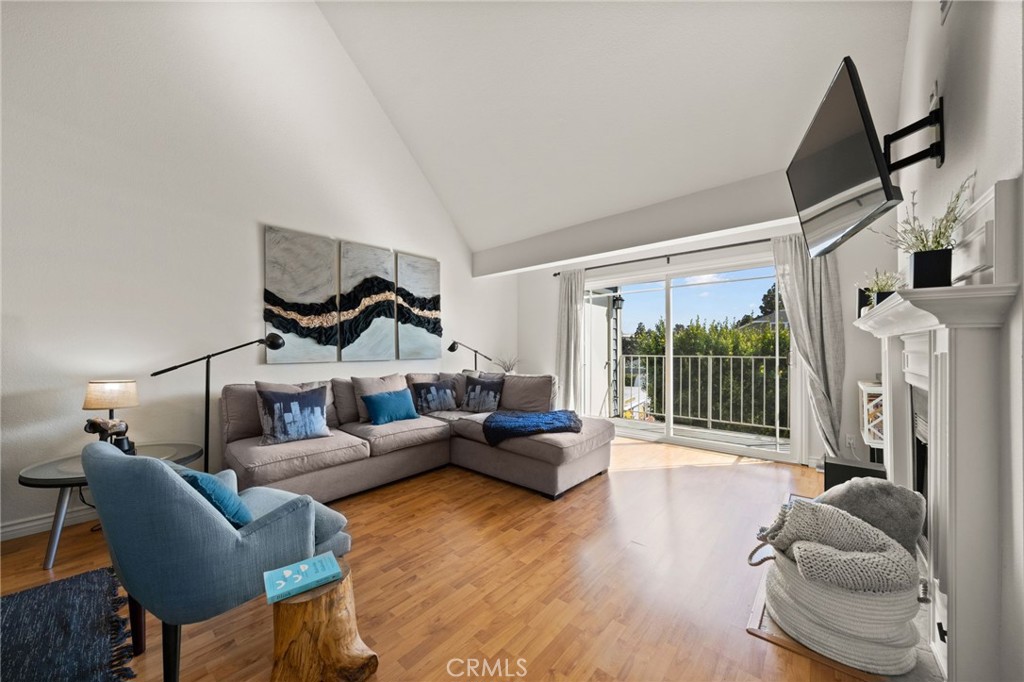
Furnished living room with vaulted ceiling, fireplace, wood floors, and sliding glass doors.
Living room with vaulted ceiling, gray sectional, hardwood floors, fireplace, and balcony doors.
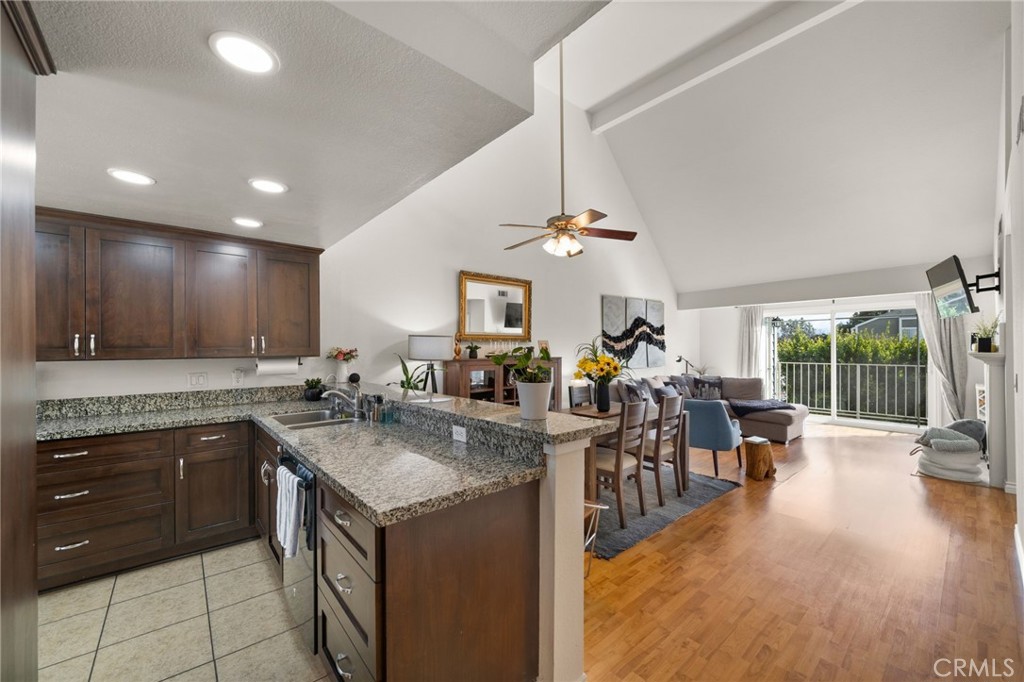
Open-plan kitchen and living room with granite breakfast bar, vaulted ceiling, and sliding doors to a balcony.
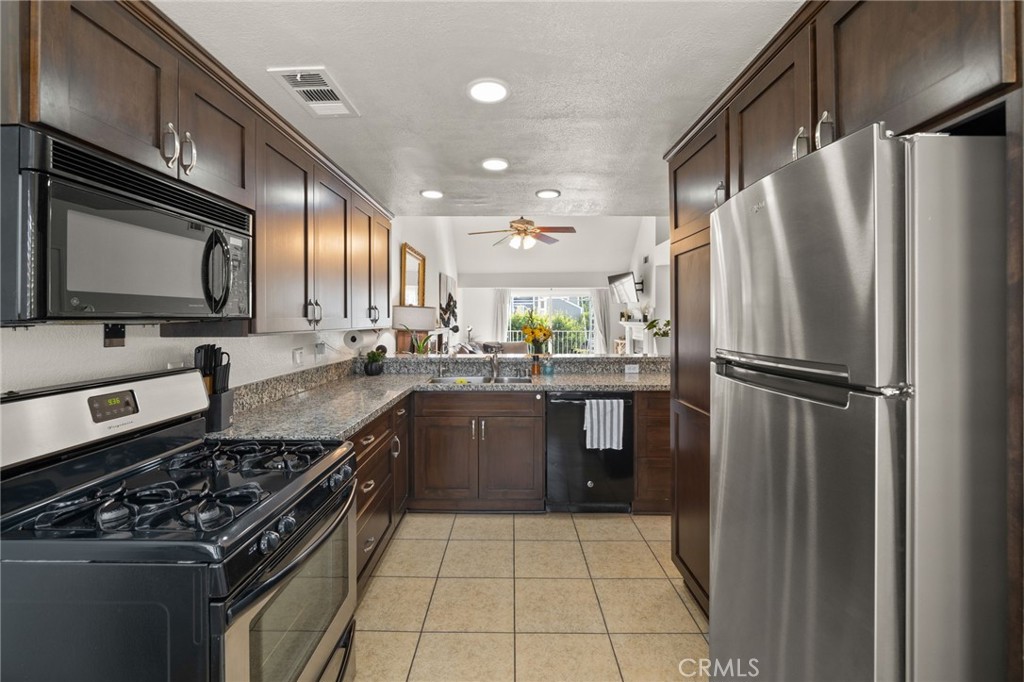
Galley kitchen with dark wood cabinets, granite counters, and stainless steel appliances.
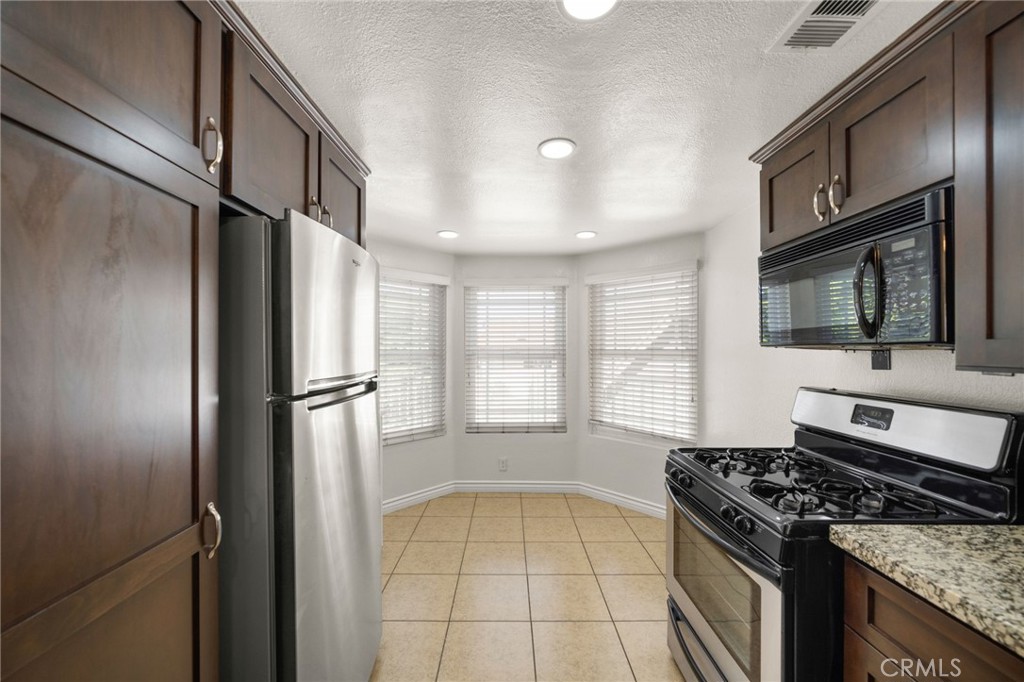
Kitchen with dark wood cabinets, stainless steel refrigerator, gas range, and three windows with blinds.
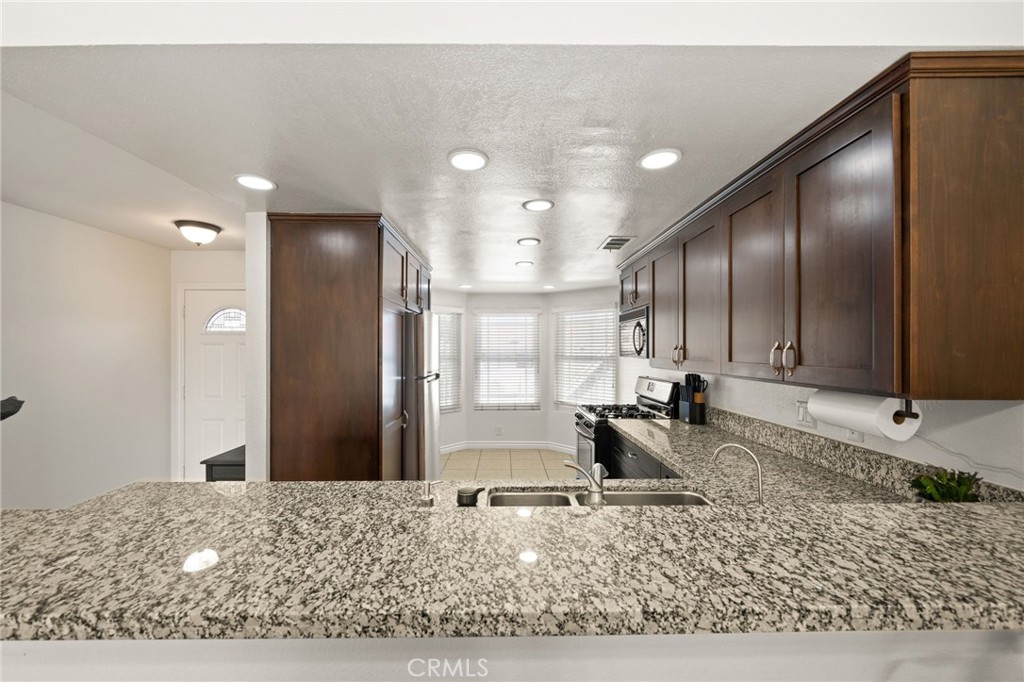
Kitchen with dark wood cabinets, granite counters, and a broad breakfast bar with a double sink.
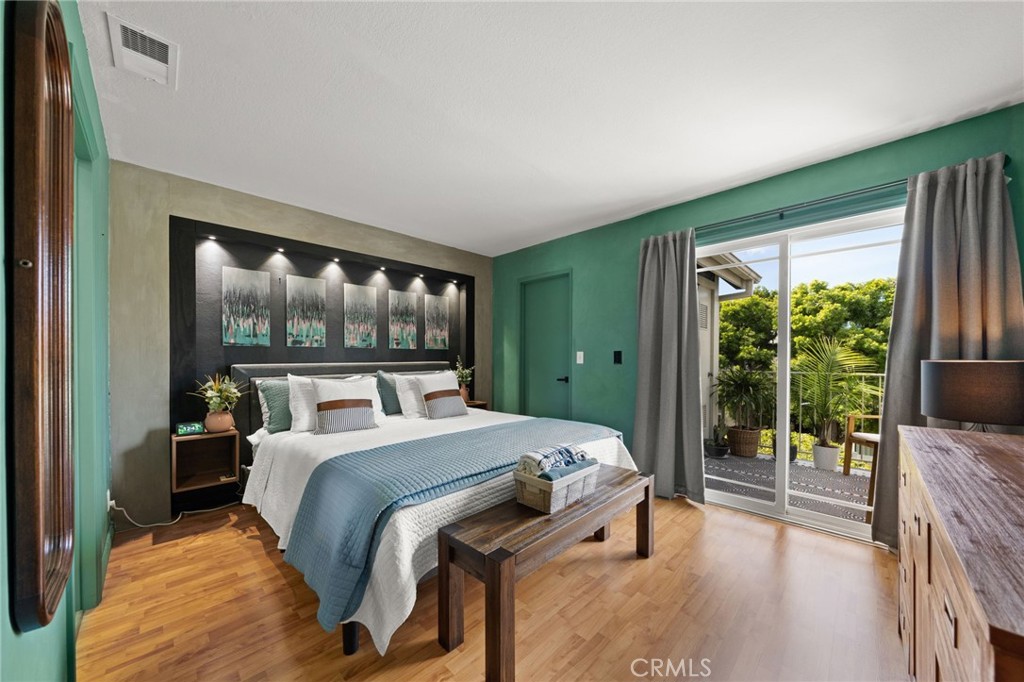
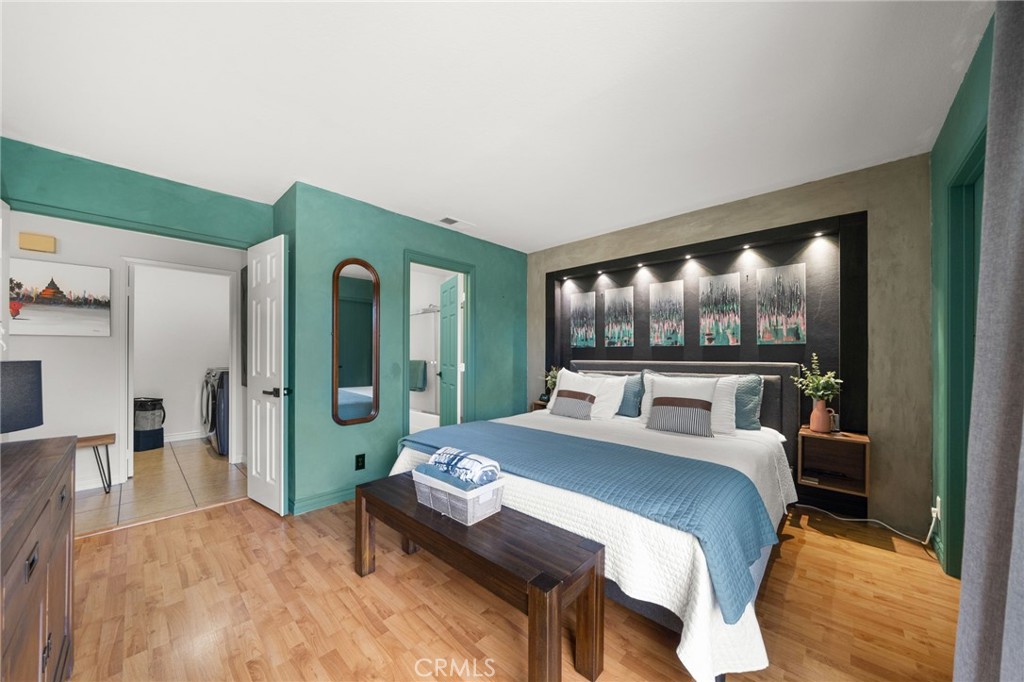
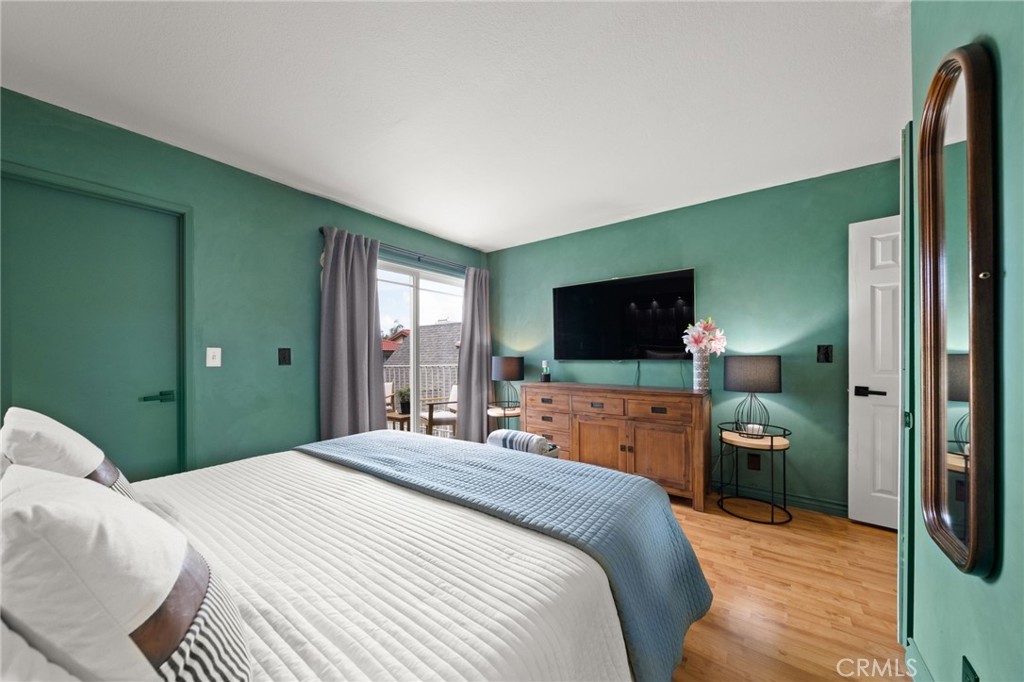
Bedroom with a king-size bed, teal walls, wood floors, and sliding doors to a leafy patio.
Staged bedroom with blue-and-white bedding, teal walls, and framed art above the bed.
Furnished bedroom with teal walls, a wooden dresser, and sliding doors to a balcony.
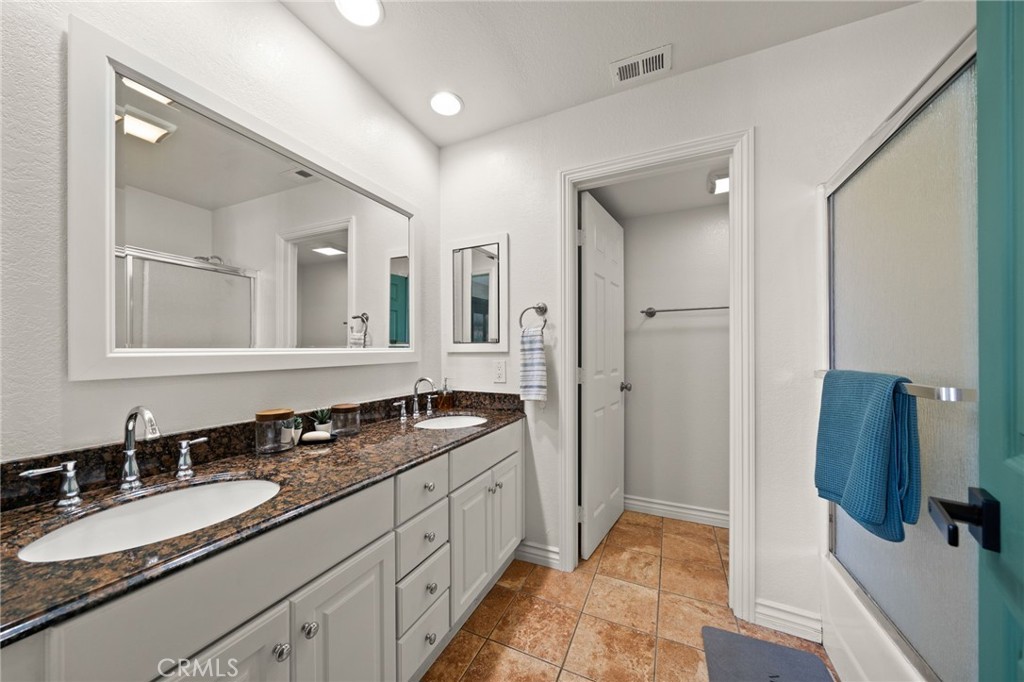
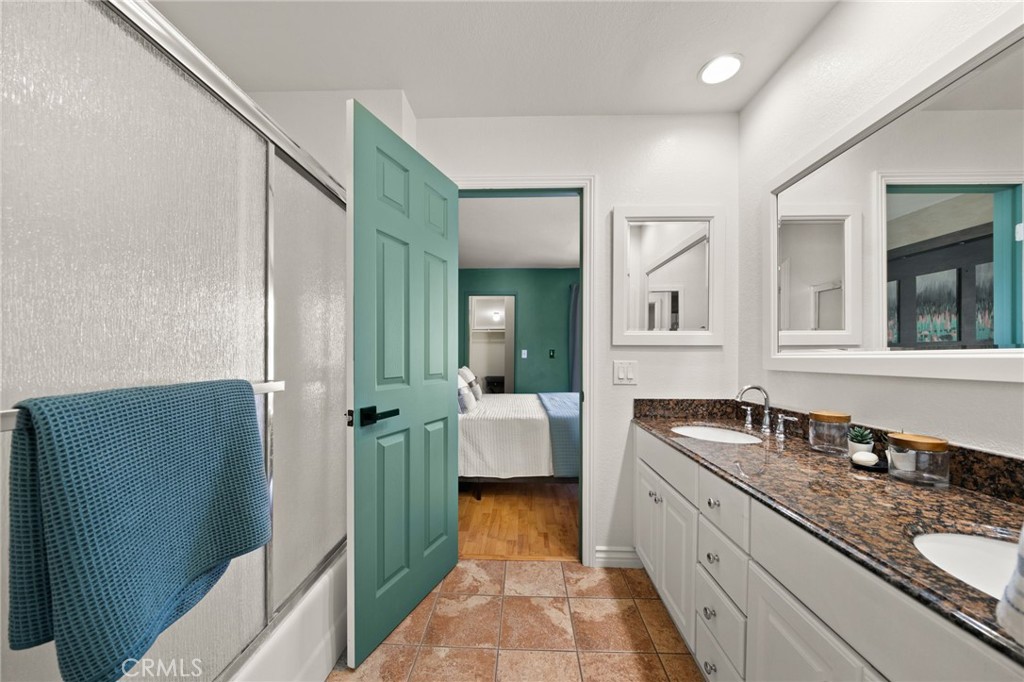
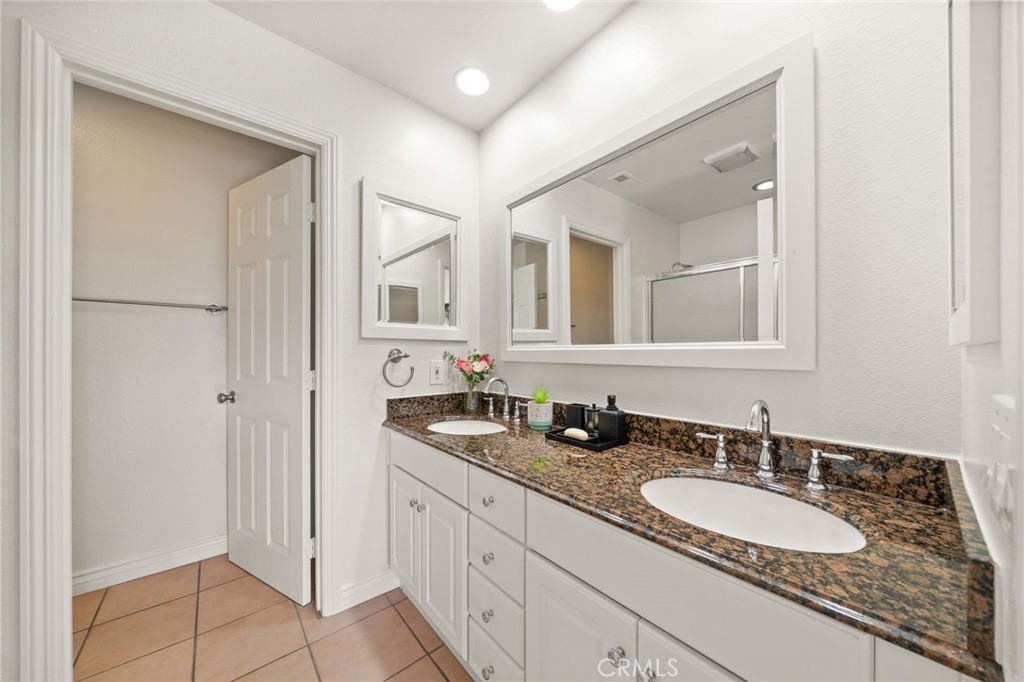
Bathroom with a double vanity, granite countertop, large mirror, and glass shower enclosure.
Bathroom with a granite double-sink vanity and teal door opening to a bedroom.
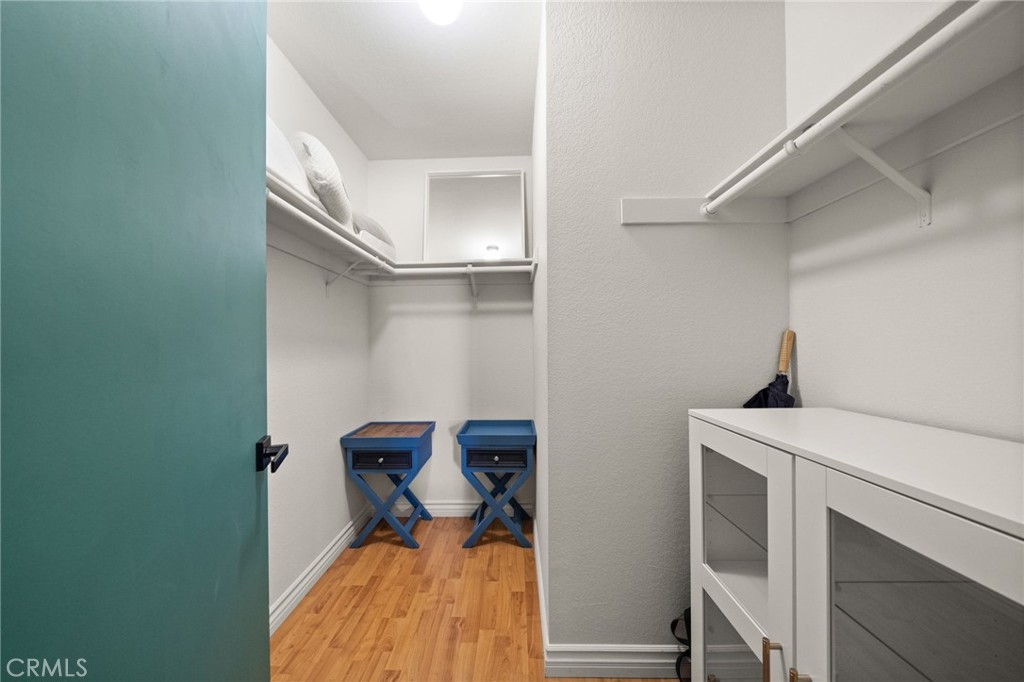
Walk-in closet with wood flooring, blue folding stools, and a white storage cabinet.
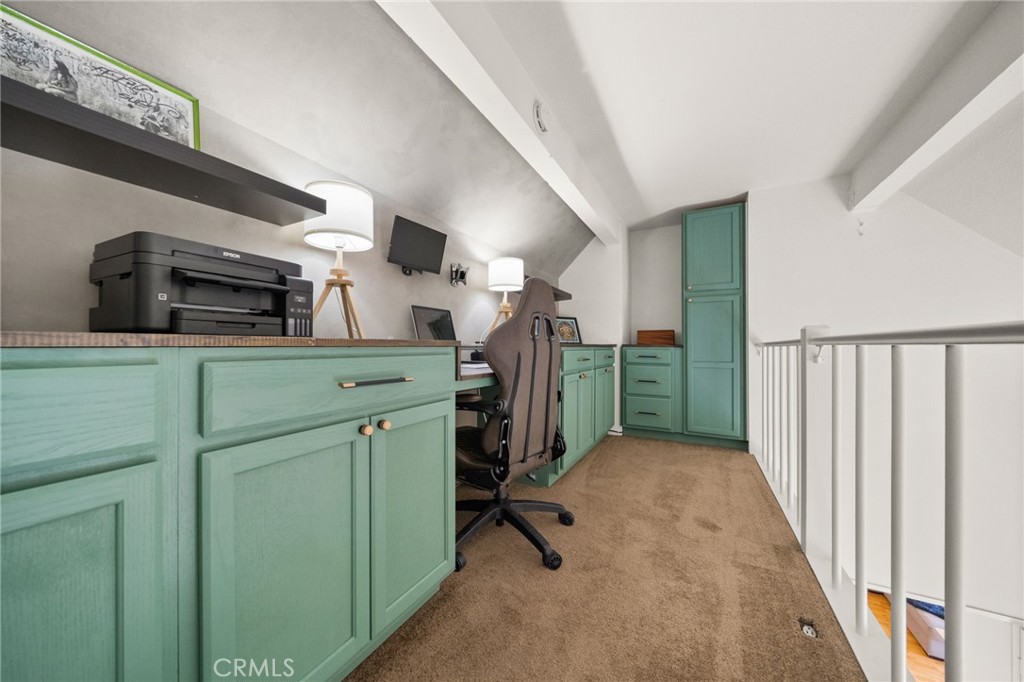
Loft office with mint-green built-in cabinets, a desk, and a chair beside a stair railing.
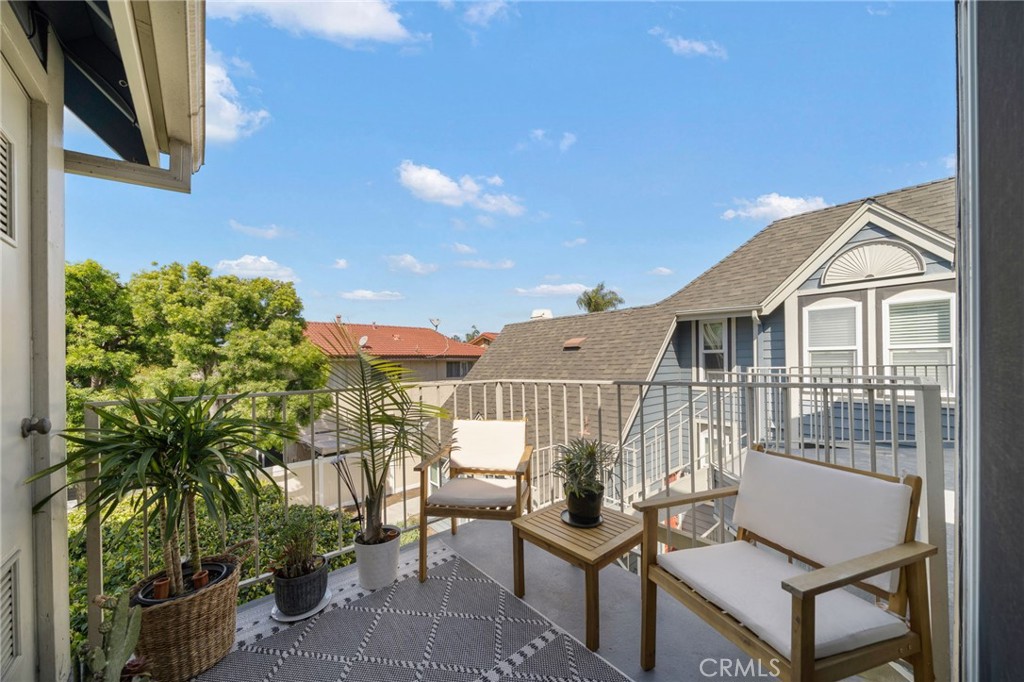
Furnished balcony with potted plants, white-cushioned chairs, and views of neighboring homes.
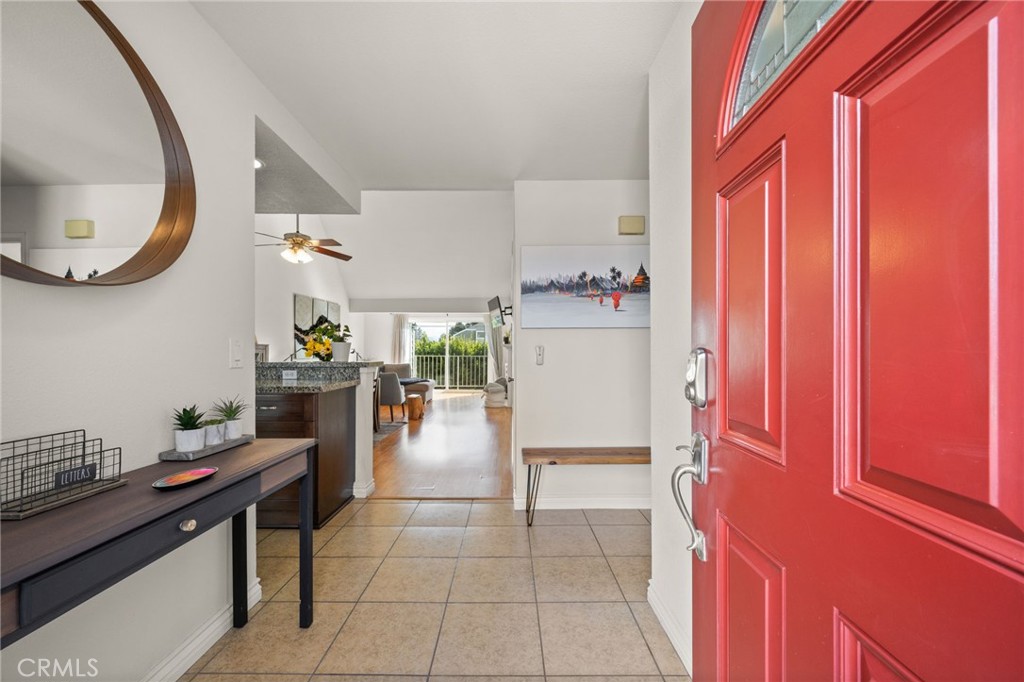
Entryway with a bright red front door, tiled floor, and console table beneath a round mirror.
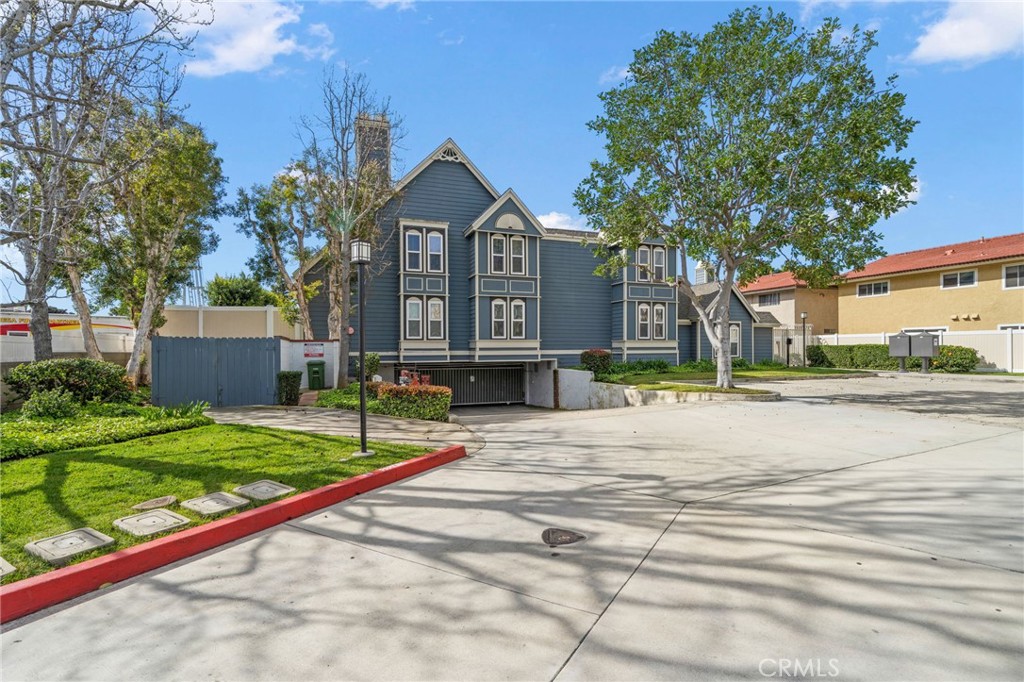
Blue multi-unit building with gabled rooflines, white-trimmed windows, and a garage entrance.
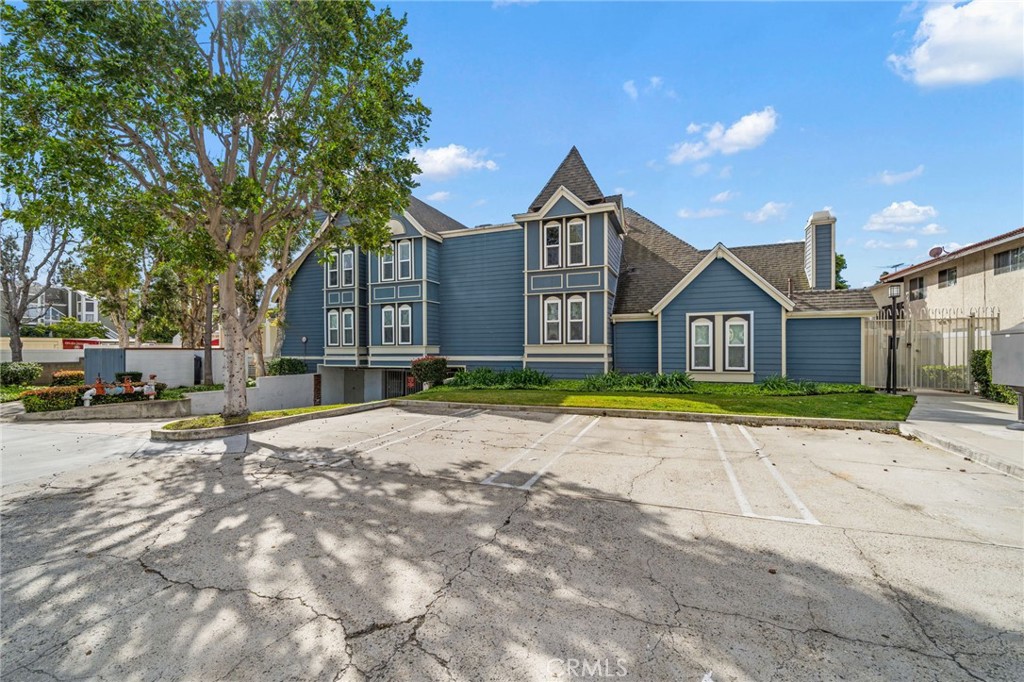
Blue multi-story residential building with peaked roofs, a landscaped lawn, and a parking area.
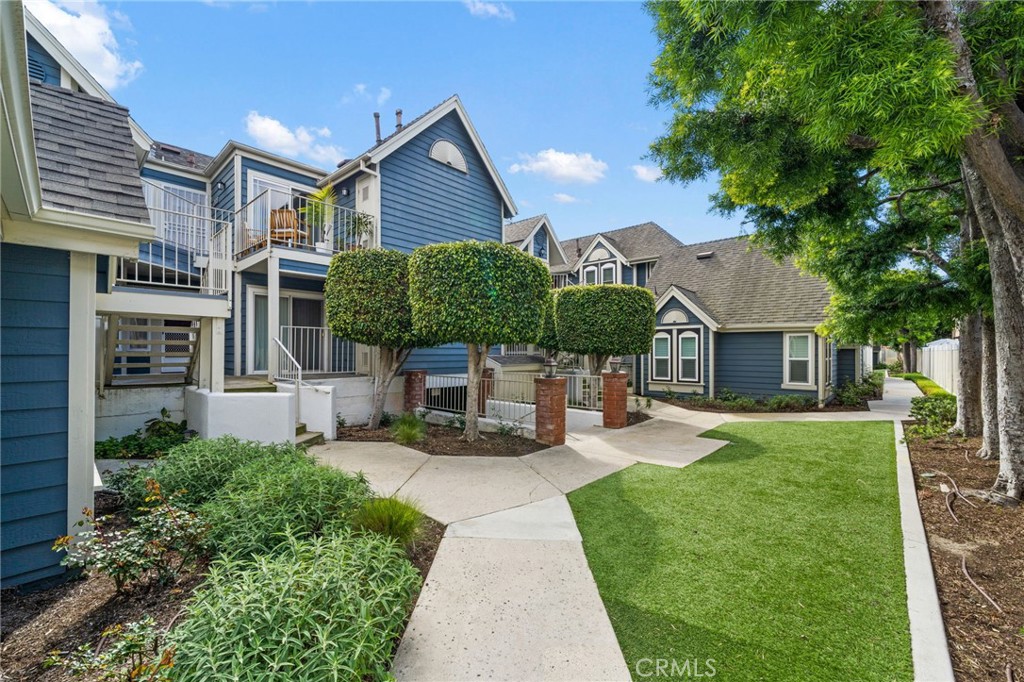
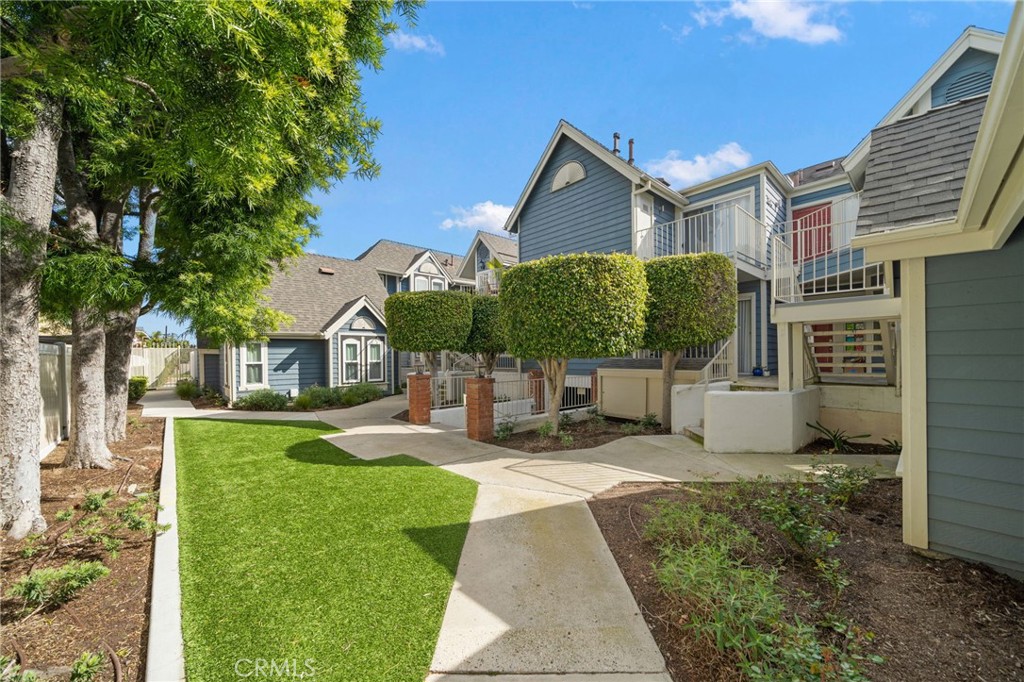
Blue residential buildings around a landscaped courtyard with trimmed trees and concrete walkways.
Townhome-style complex with blue-gray siding, a landscaped courtyard, trimmed trees, and concrete walkways.
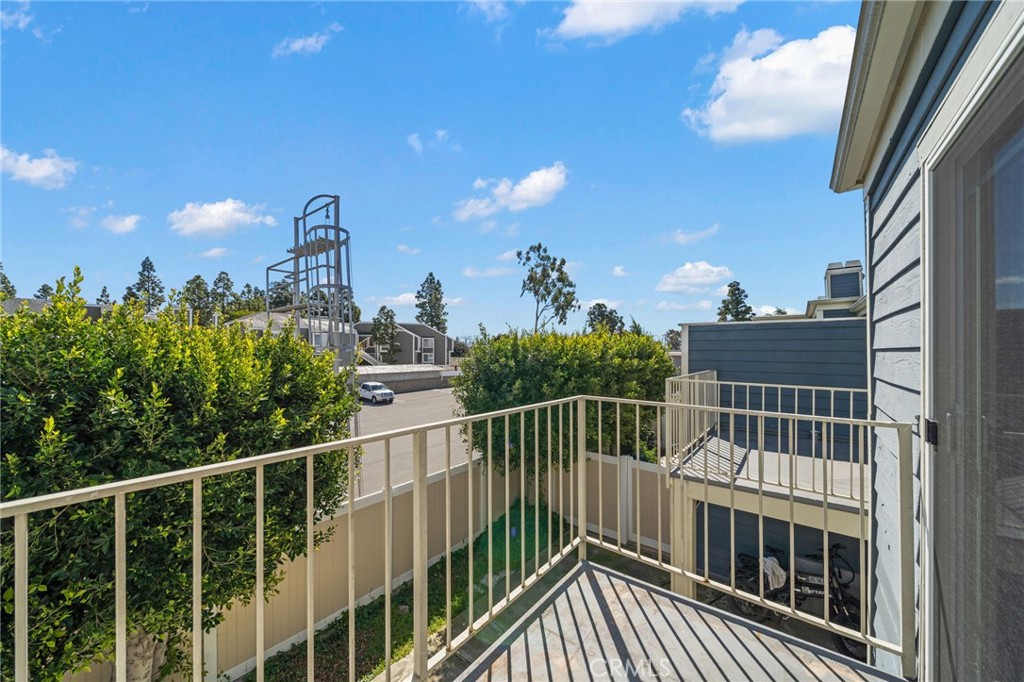
Balcony with cream railings overlooking a leafy hedge and neighboring homes.
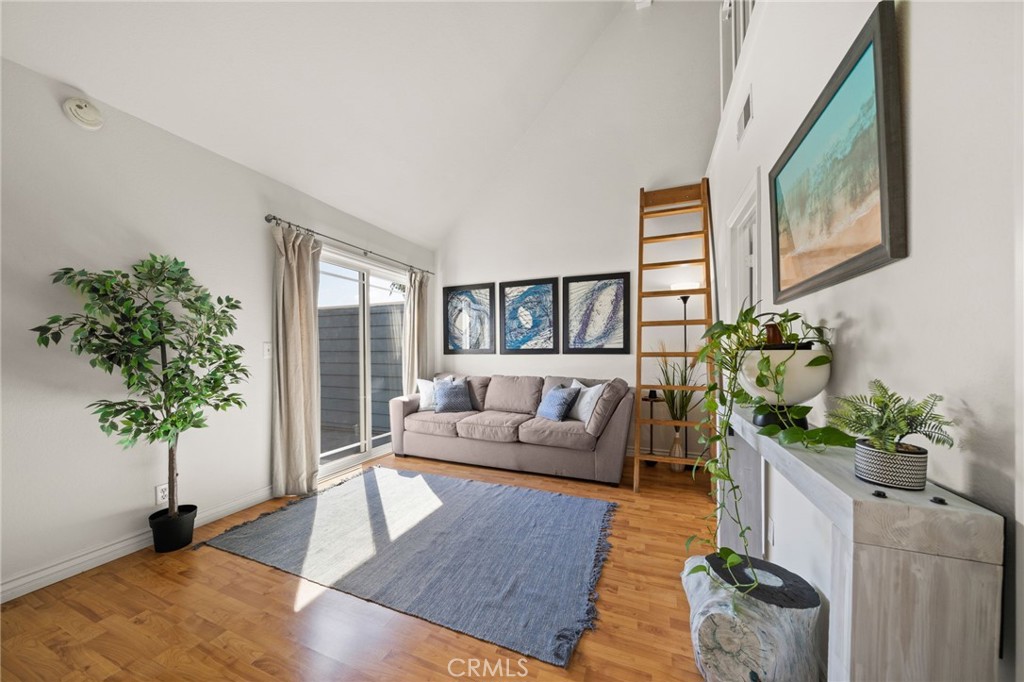
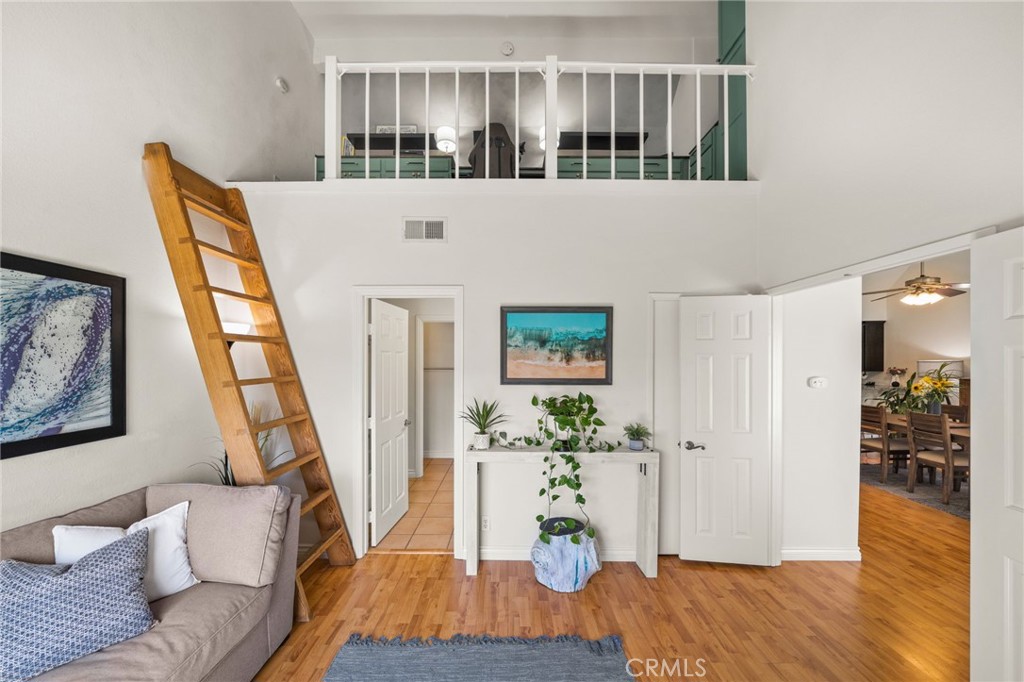
Furnished living room with a beige sofa, blue rug, parquet floor, and ladder to a loft.
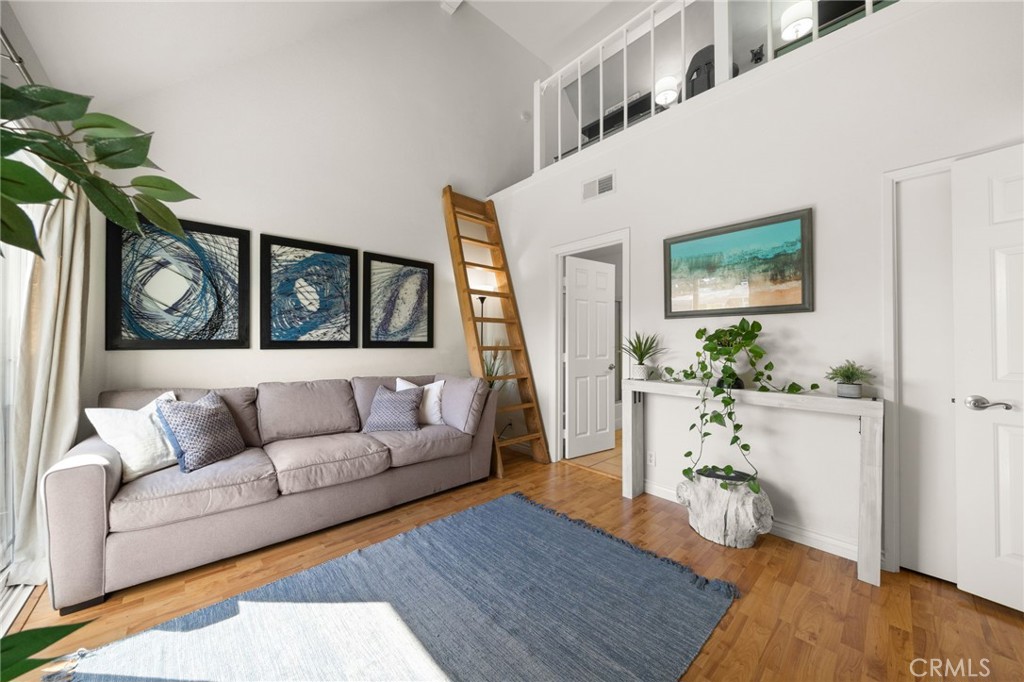
Loft living room with a gray sofa, blue rug, hardwood floors, and a ladder to the upper level.
Living room with a wooden ladder leading to an open loft above the sitting area.
Bathroom with a double-sink granite vanity, large mirrors, and tan tile flooring.
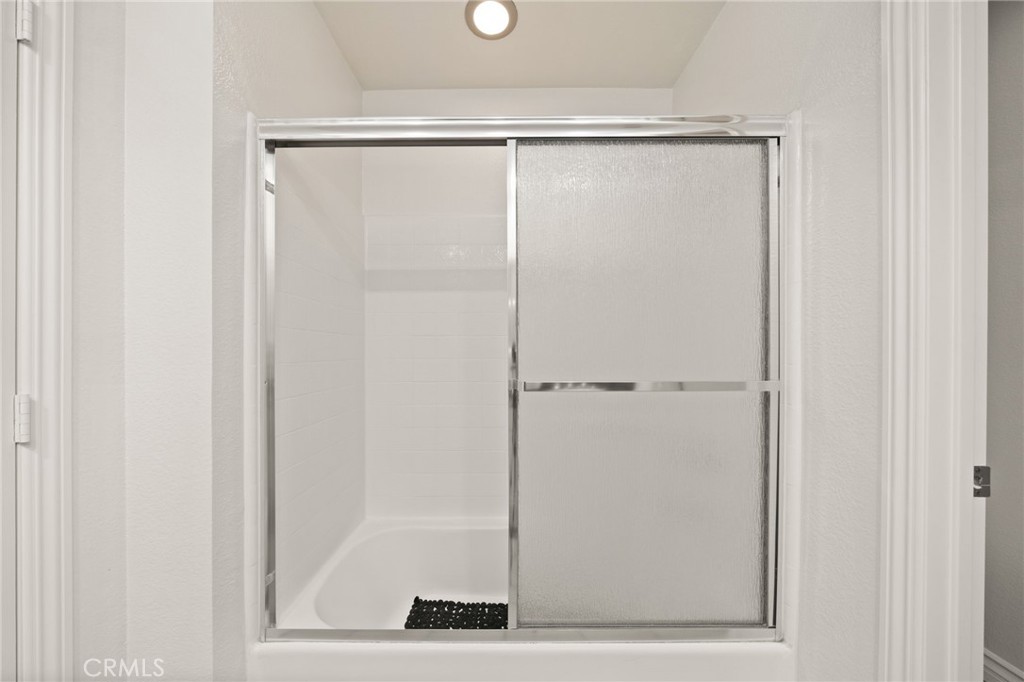
Bathroom bathtub and tiled shower with frosted-glass sliding doors.
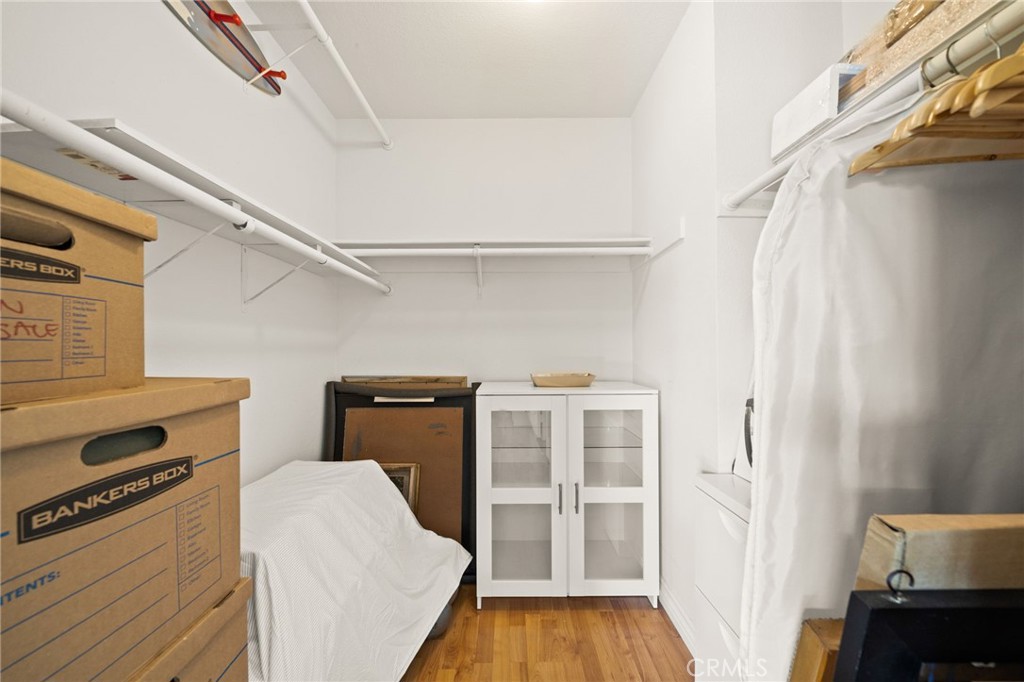
Walk-in closet with hanging clothes, stacked moving boxes, a glass-front cabinet, and wood flooring.
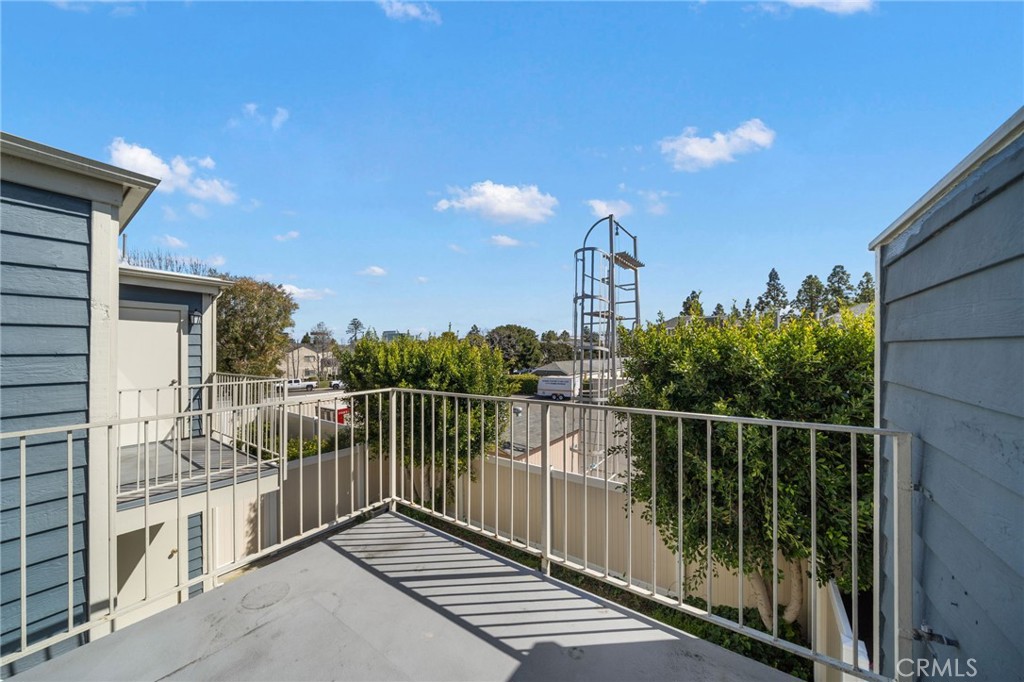
Balcony with metal railings overlooking neighboring buildings and dense green hedges.
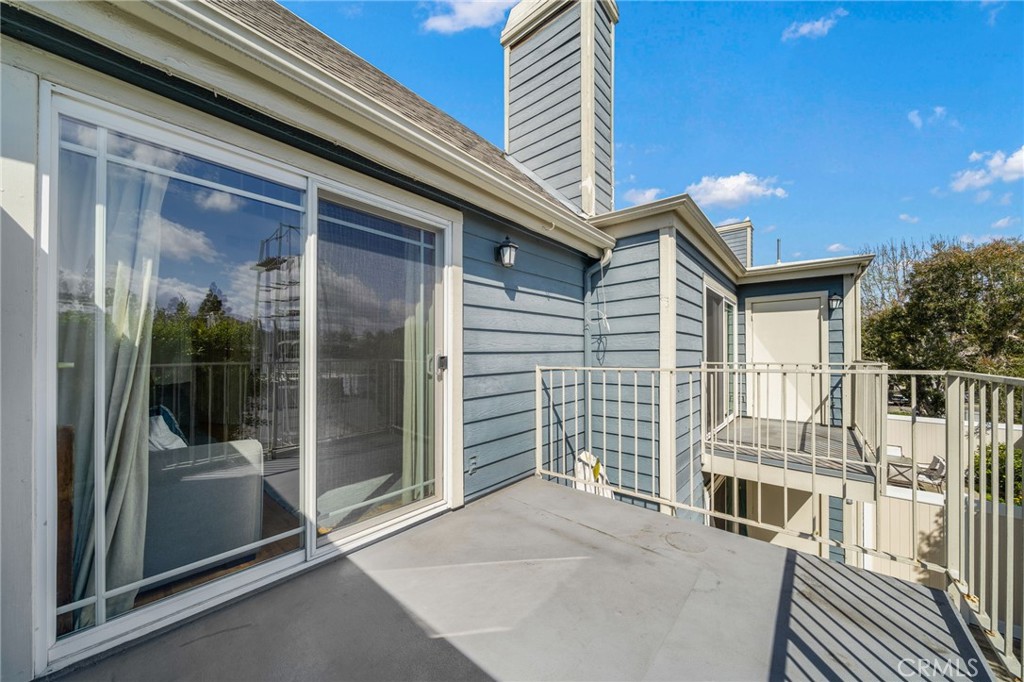
Raised concrete balcony with metal railings beside blue-gray siding and sliding glass doors.
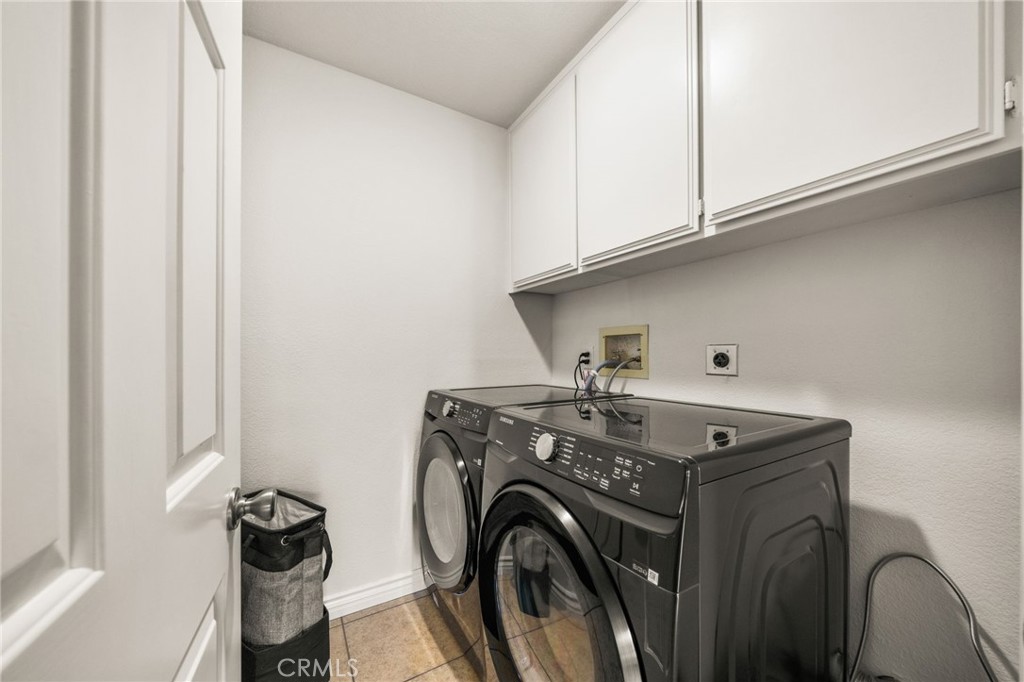
Laundry room with front-loading washer and dryer beneath white overhead cabinets.
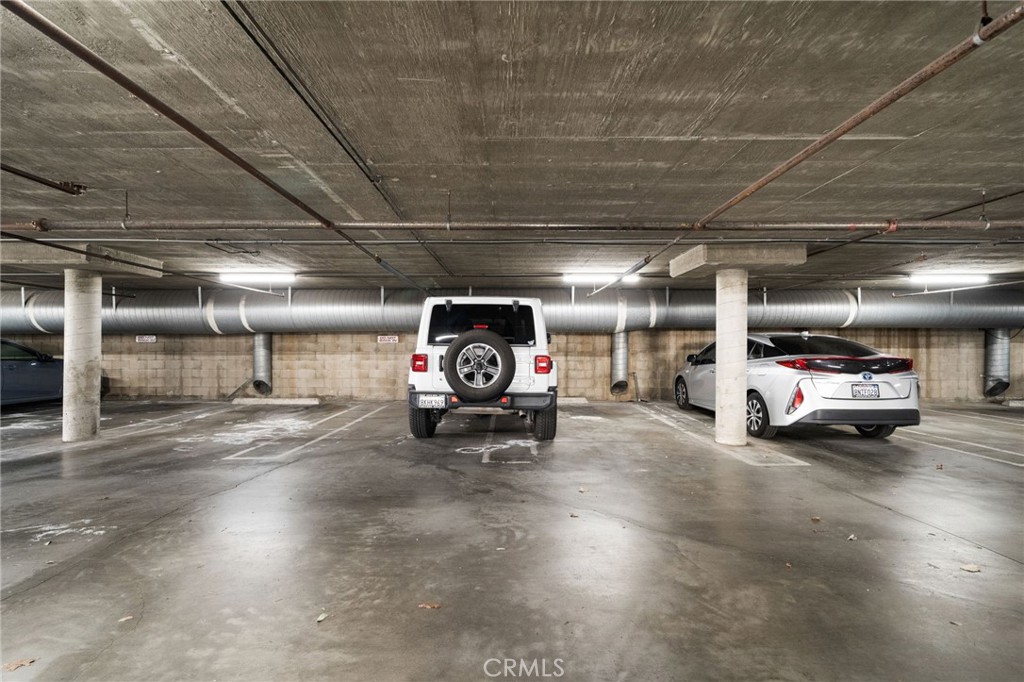
Underground parking garage with marked spaces, concrete pillars, and parked cars.
VIEW PHOTOS
Bought with Brandon Hobbs with Reason Real Estate and Listed by Tyler Rogina CA DRE# 01925584 with Compass 562-999-1885
$740,000

810 Baker Street 19

2 Beds 2 Baths 1,221 Sq.Ft.

Description

Welcome to your sun-drenched sanctuary in the heart of Costa Mesa, a top-floor condo that epitomizes Southern California living. This 2 bed, 2 bath retreat offers vaulted ceilings and an open floor plan, creating an expansive feel complemented by abundant natural light. Central to its appeal is a modern, renovated kitchen with sleek finishes, opening to the living area for seamless entertaining. Privacy is paramount with dual master bedrooms, each boasting its own ensuite bathroom and walk-in closet. Adding to its charm is a unique loft space, perfect for a home office or creative nook, featuring custom-built desk and storage solutions. Desirable amenities include central AC, an interior laundry room, dual pane windows for energy efficiency, and two dedicated parking spaces. Multiple outdoor areas provide a private escape to enjoy the balmy Costa Mesa weather. Nestled in a prime location, this condo is a stone's throw from vibrant shopping, dining, and entertainment options. It's not just a home; it's a lifestyle. Make this tranquil haven yours and live the Southern California dream.

Share Property

Location

810 Baker Street 19, Costa Mesa, CA 92626

Status

Sold

Date Sold

April 26, 2024
Tyler Rogina

Tyler Rogina

TITLE

Broker Associate

LICENSE

01925584

Property Amenities

Interior
Laundry room Inside, Laundry Room
Fireplace Living Room
Total Bedrooms: 2
Full Bathrooms: 2
Other Interior Features All Bedrooms Down
Area & Lot
Living area 1,221 Sq.Ft.
MLS® ID PW24054337
Year Built 1983
School District Newport Mesa Unified
View Description Neighborhood
Type Condo
Status Sold
Exterior
Stories 1
Pool None
Air conditioning Central Air
Water Source Public
Garage Space 2.0
Sewer Public Sewer
Finance
Sales Price $740,000
HOA Fees $585 monthly
Living room with a vaulted ceiling, fireplace, and hardwood floors, opening to a dining area and kitchen.

360 Virtual Tour

Take a tour of this property

Costa Mesa

33.6638° N, 117.9047° W

Work With Us

Rooted in family values and driven by purpose, Rogina Group operates with a philosophy that success means more than numbers. It is about impact, relationships, and building a life you are proud of.