
Sold
11067 Lorene
Whittier, CA 90601
$899,900
- 3 Beds
- 2 Baths
- 1,463 Sq.Ft.
- 5,705 Sq.Ft. lot
Description
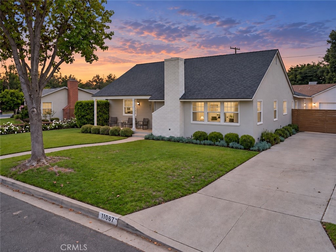
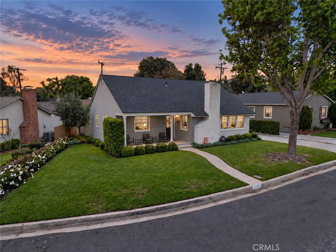
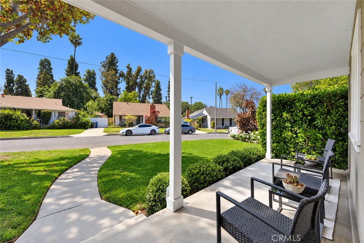
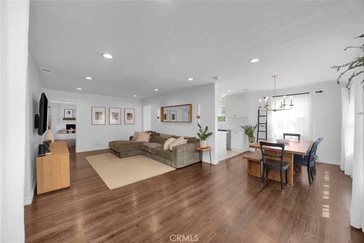
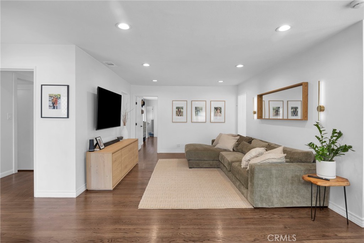
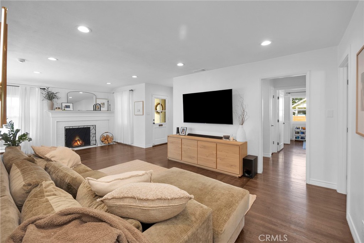
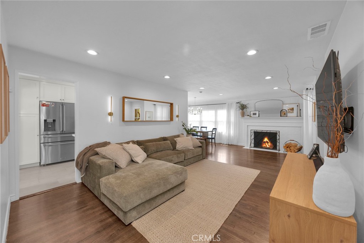
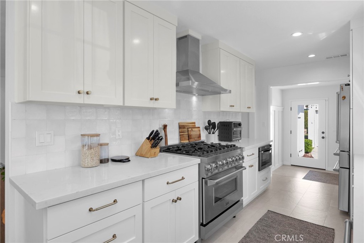
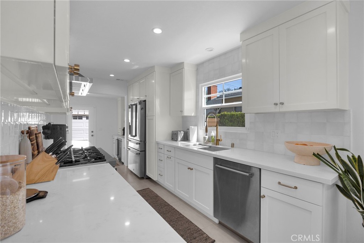
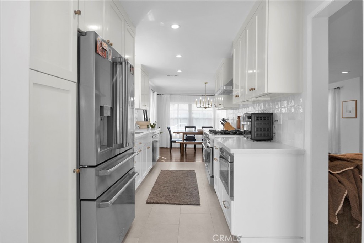
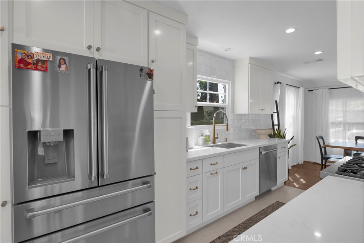
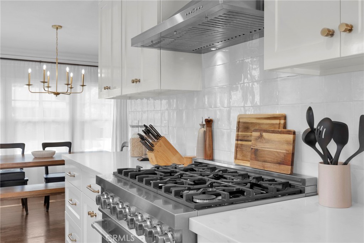
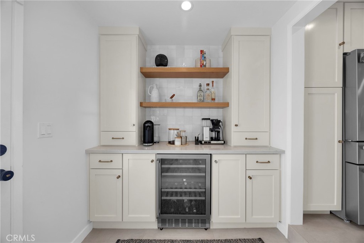
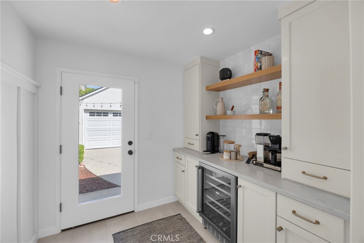
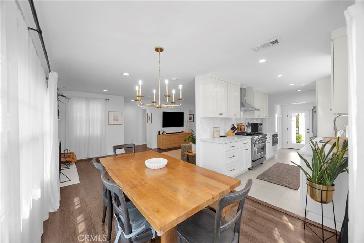
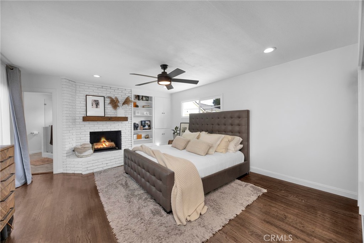
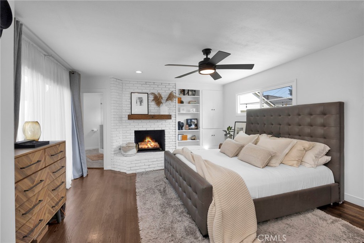
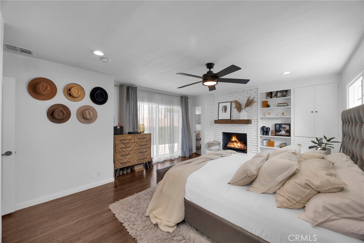
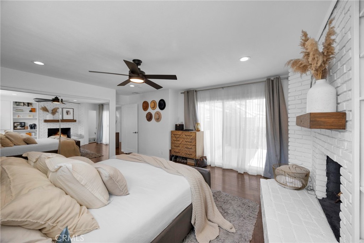
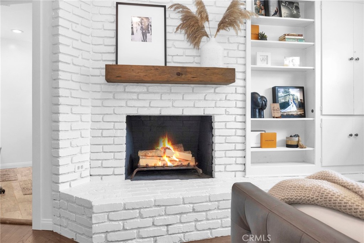
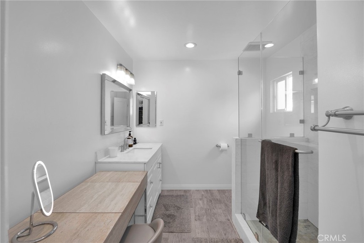
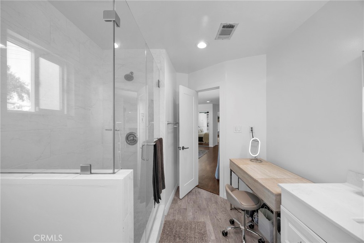
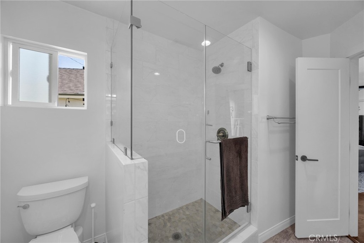
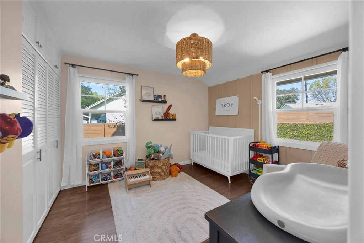
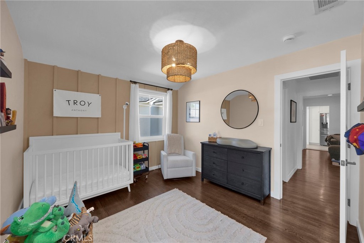
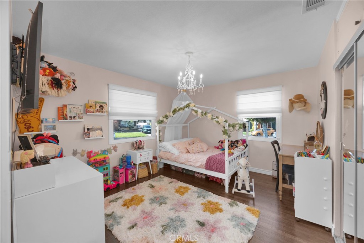
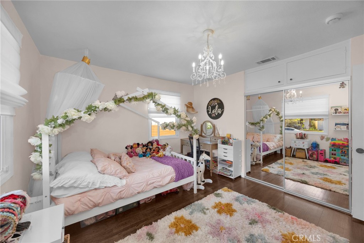
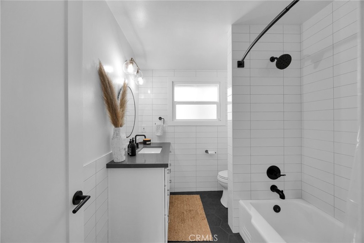
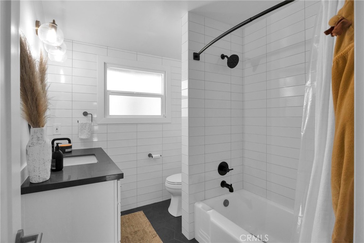
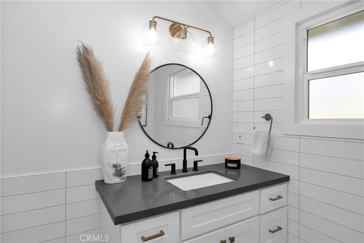
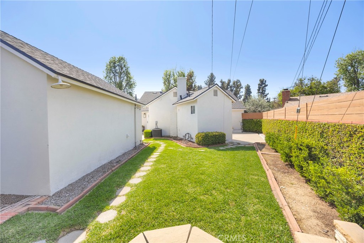
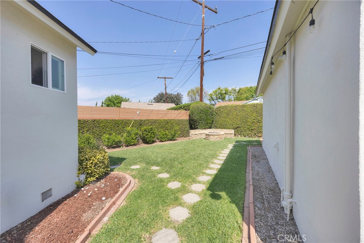
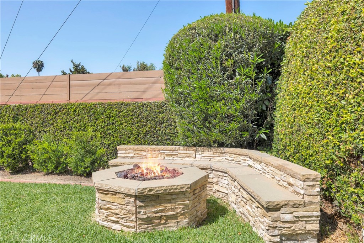
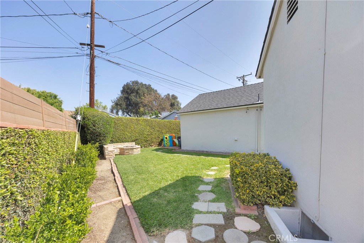
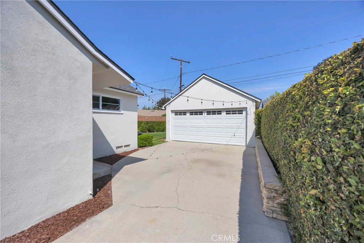
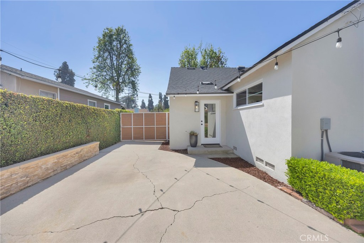
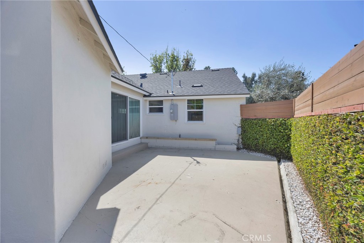
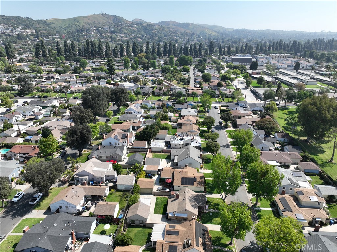
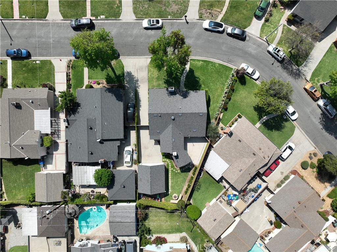
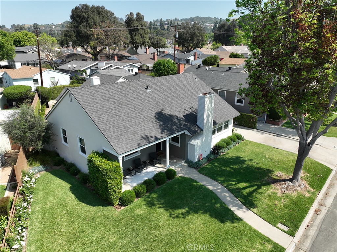
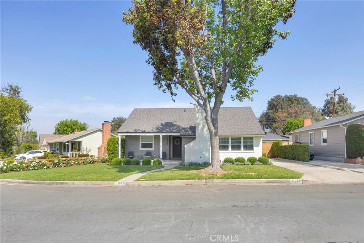
Beautifully upgraded home located in the desirable Palm Park neighborhood of Whittier. This thoughtfully improved 3-bedroom, 2-bath residence blends classic charm with extensive system upgrades that provide both style and long-term peace of mind. The heart of the home is the fully remodeled custom kitchen, featuring updated shaker cabinetry, quality countertops, and a dedicated bar/coffee station that adds both functionality and a touch of luxury. Hardwood flooring runs throughout much of the home, complemented by recessed lighting, updated interior doors, and two fireplaces that create a warm and inviting living environment. Major capital improvements include a newer roof, dual-pane windows, upgraded PEX plumbing, a new 200-amp electrical panel, and a newer water heater. The type of big-ticket upgrades buyers rarely find already completed. Both bathrooms have also been tastefully updated, and custom California Closets organizers add practical, high-end storage solutions. The exterior has been enhanced with fresh paint, updated architectural front details, new gates, and mature landscaping featuring an olive tree, rose bushes, and landscape lighting. The backyard offers a welcoming firepit area, creating a great setting for entertaining or relaxing outdoors. Conveniently located near Palm Park, local dining, shopping, and the 605 freeway, along with proximity to Longfellow Elementary and Dexter Middle School, this home offers both comfort and convenience in a well-established neighborhood. A move-in ready property where the important upgrades have already been done.
Property Details
- Status
- Sold
- Type
- Residential
- Year Built
- 1950
- MLS® ID
- PW26208172
- Laundry room
- In Garage
- Fireplace
- Primary Bedroom
- Other Interior Features
- All Bedrooms Down, Bedroom on Main Level, Main Level Primary
- School District
- Whittier Union High
- View Description
- Neighborhood
- Stories
- 1
- Air conditioning
- Central Air
- Heat type
- Central
- Water Source
- Public
- Garage Space
- 2.0
- Sewer
- Public Sewer
- Lot Features
- Back Yard
All Photos
Thinking of selling nearby?
Represented Seller. Curious what your home would sell for in today’s market?
Listed by Tyler Rogina CA DRE# 01925584 with Compass 562-999-1885
Work With Us
Rooted in family values and driven by purpose, Rogina Group operates with a philosophy that success means more than numbers. It is about impact, relationships, and building a life you are proud of.
Contact Us