
Sold
24802 Elena
Laguna Hills, CA 92653
$1,784,500
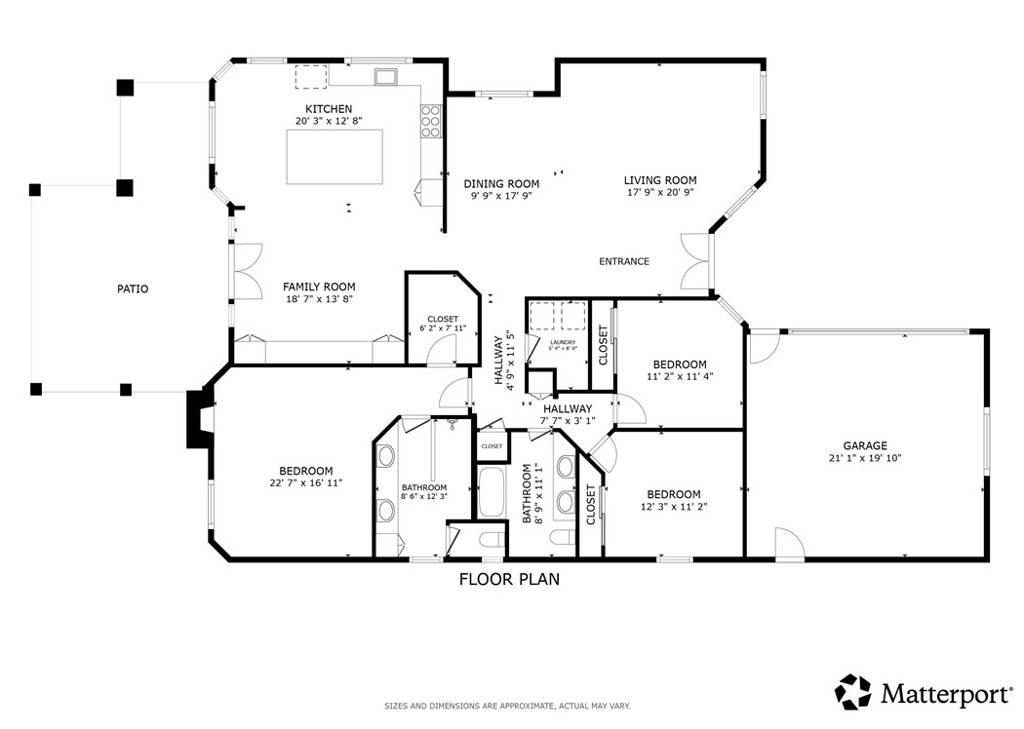
- 3 Beds
- 2 Baths
- 2,077 Sq.Ft.
- 8,000 Sq.Ft. lot
Description
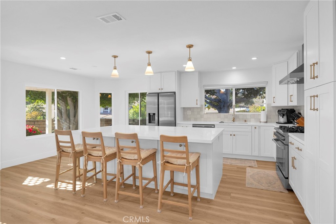
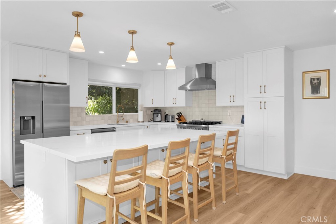
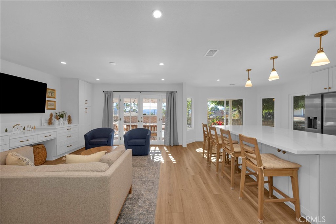
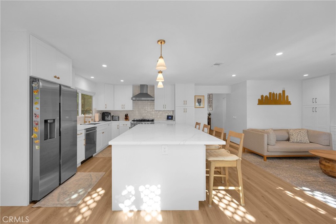
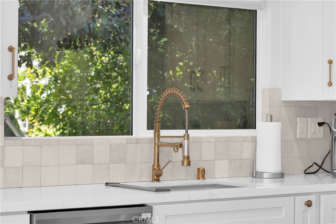
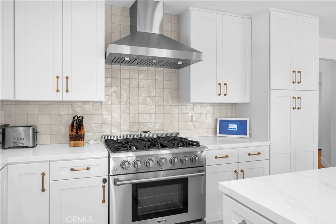
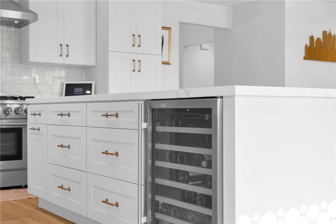
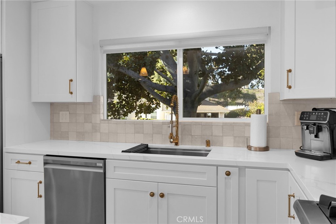
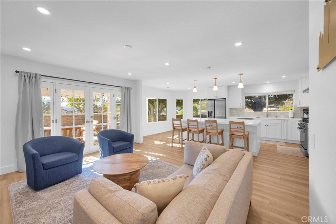
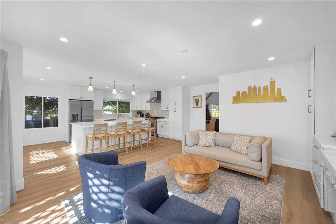
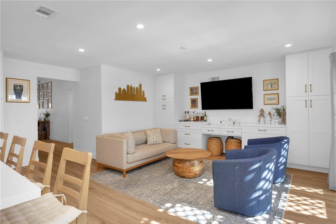
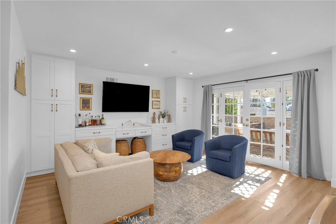
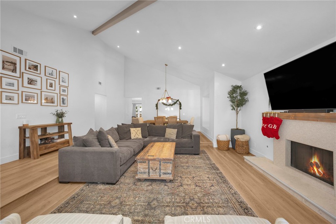
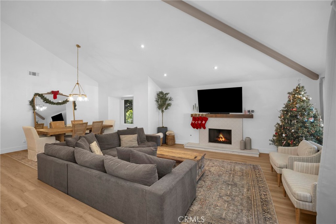
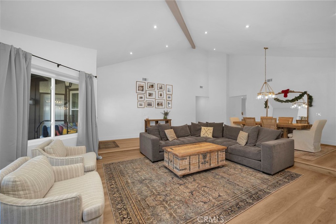
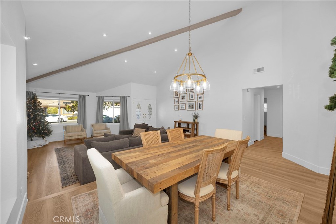
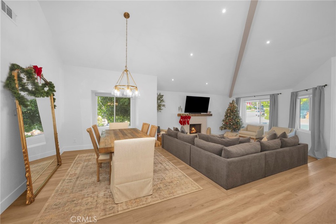
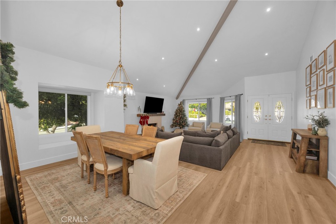
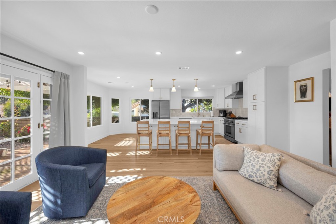
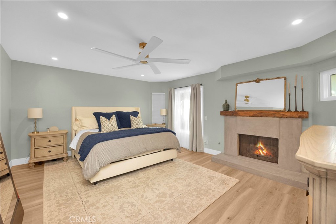
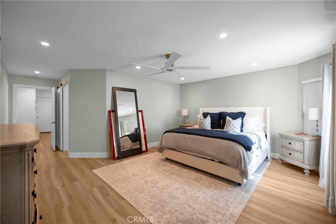
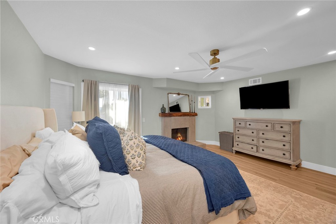
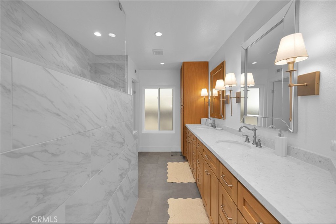
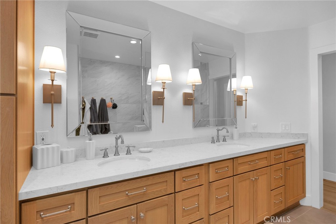
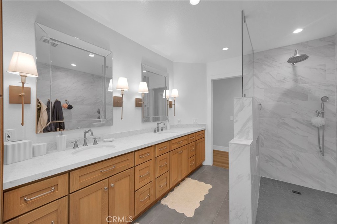
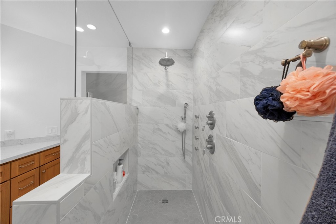
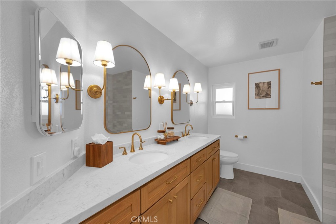
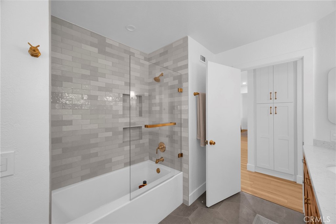
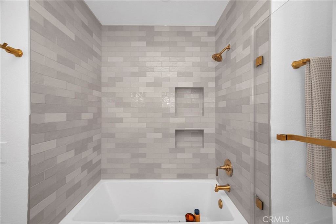
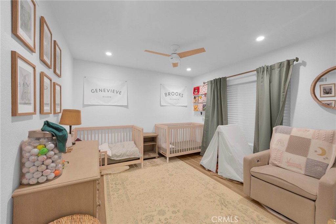
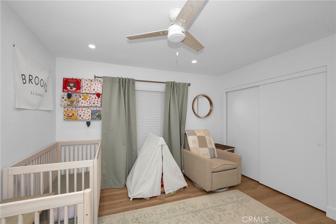
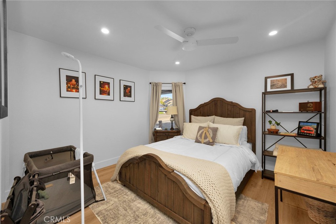
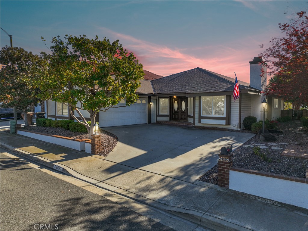
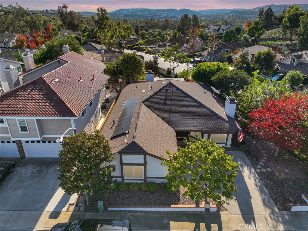
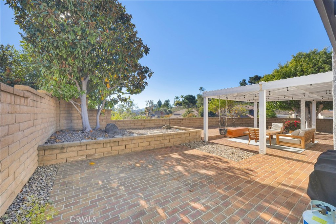
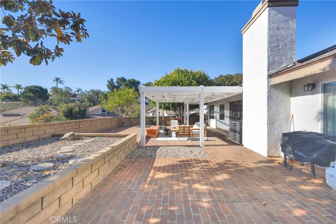
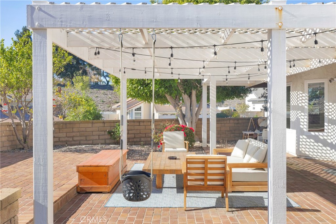
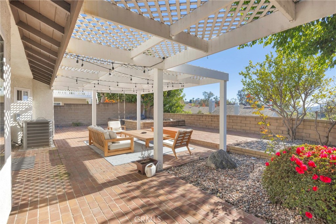
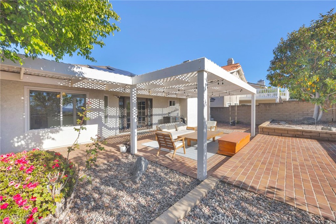
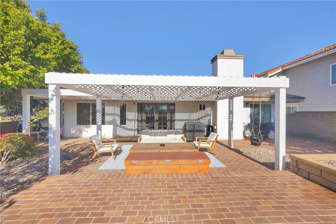
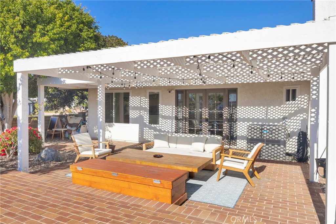
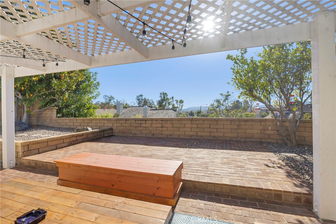
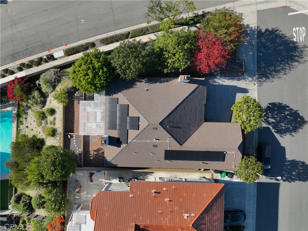
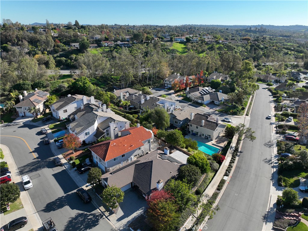
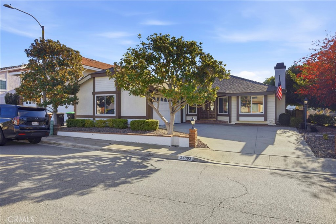
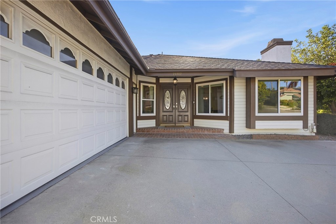
A true single-story gem in highly sought-after Stratford Ridge, a neighborhood known for its quiet streets and well-kept homes. Inside, the home has been elevated with a series of thoughtful, high-quality upgrades that enhance both style and comfort. Vaulted ceilings, an open and reworked layout, and upgraded vinyl flooring set the tone as you enter. The completely renovated kitchen features white shaker cabinetry, quartz countertops, a large center island with a wine fridge, designer hardware, and new fixtures and faucets. The space opens seamlessly to the family room, where custom-built-in cabinetry and an entertainment center anchor the room. Additional recessed lighting and new ceiling fans were added throughout, creating a bright and comfortable atmosphere in every space. The primary ensuite offers a gas fireplace, walk-in closet, and a beautifully remodeled bathroom with white oak shaker cabinetry, stylish tile, dual sinks, and a newly finished walk-in shower. The secondary bathroom has also been fully renovated with the same elevated finishes. Two additional bedrooms provide comfort and flexibility for family, guests, or a home office. Major improvements include a two-year-old roof, owned solar panels, all new high-efficiency windows, wired-in Google Home security cameras, and a dedicated laundry room with a deep sink. The finished two-car garage provides additional storage or workspace options. Out back, the expansive hardscape yard captures panoramic views of the surrounding hills and city lights; a rare single-level vantage point that makes this home truly special. Another standout feature is its unbeatable convenience, with immediate access to the 5 and 73 freeways and nearly every store, restaurant, and daily necessity just minutes away. Welcome to the Hills.
Property Details
- Status
- Sold
- Date Sold
- February 13, 2026
- Type
- Residential
- Year Built
- 1979
- MLS® ID
- PW26001445
- Laundry room
- Laundry Room
- Fireplace
- Living Room, Primary Bedroom
- Other Interior Features
- All Bedrooms Down, Bedroom on Main Level, Main Level Primary
- School District
- Saddleback Valley Unified
- View Description
- City Lights,Hills,Neighborhood
- Stories
- 1
- Air conditioning
- Central Air
- Heat type
- Central
- Water Source
- Public
- Garage Space
- 2.0
- Sewer
- Public Sewer
- Lot Features
- 0-1 Unit/Acre
All Photos
Thinking of selling nearby?
Represented Seller. Curious what your home would sell for in today’s market?
Bought with Robert Kendziorski with Realty One Group West and Listed by Tyler Rogina CA DRE# 01925584 with Compass 562-999-1885
Work With Us
Rooted in family values and driven by purpose, Rogina Group operates with a philosophy that success means more than numbers. It is about impact, relationships, and building a life you are proud of.
Contact Us