
Sold
54750 Inverness Way
La Quinta, CA 92253
$1,100,000
- 3 Beds
- 3.5 Baths
- 3,054 Sq.Ft.
- 3,920 Sq.Ft. lot
Description
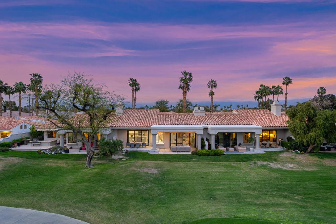
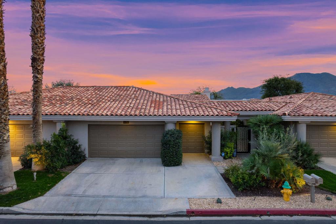
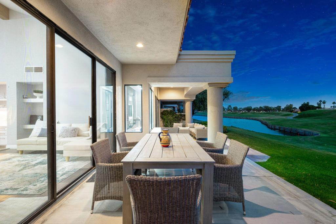
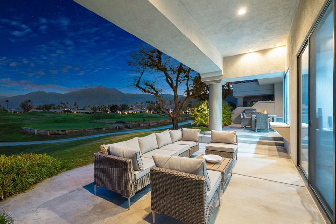
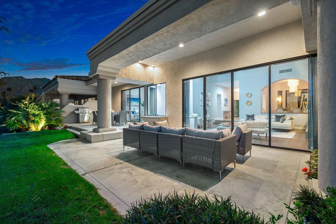
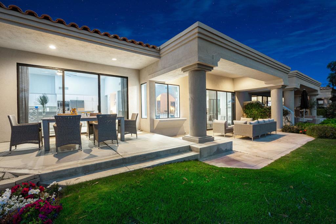
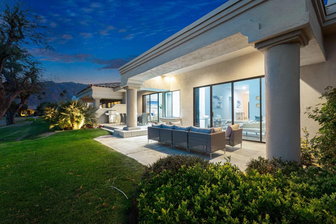
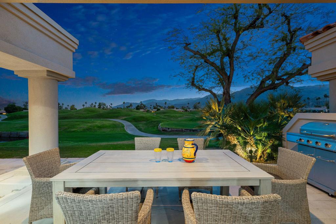
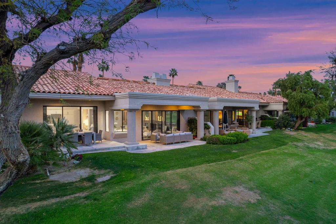
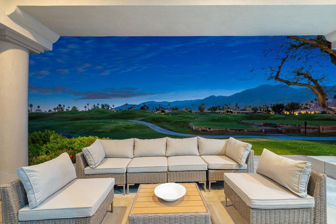
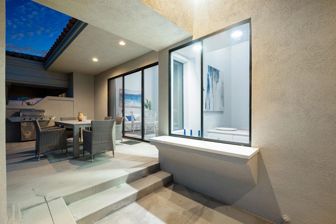
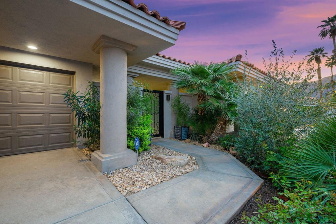
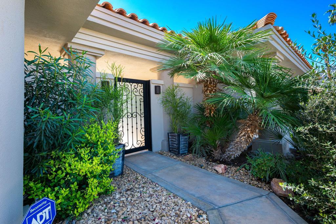
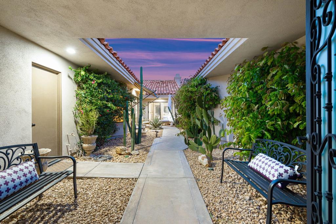
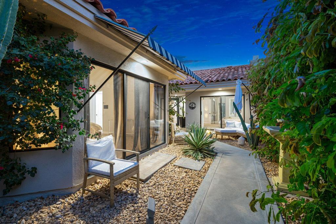
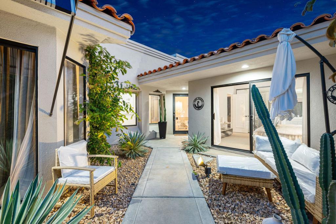
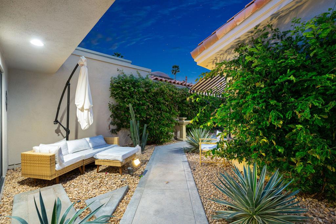
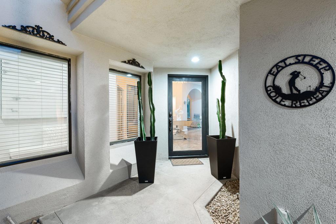
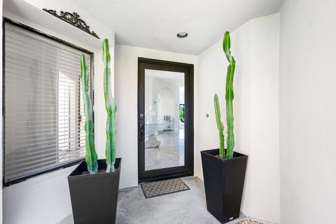
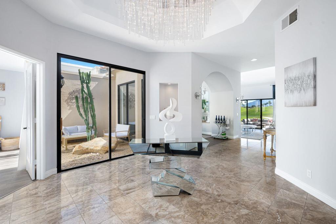
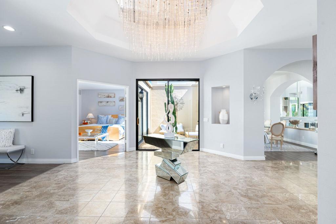
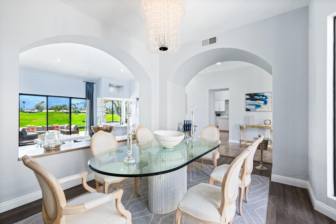
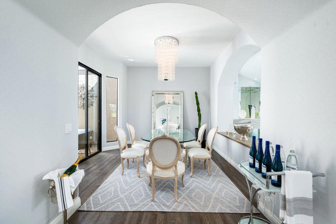
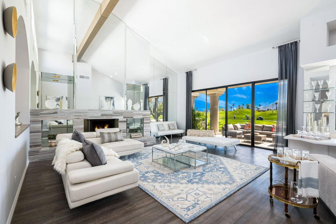
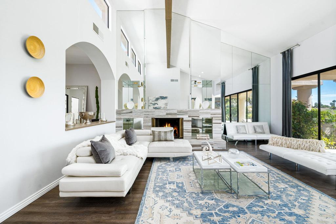
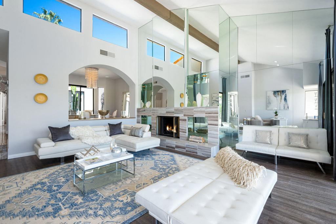
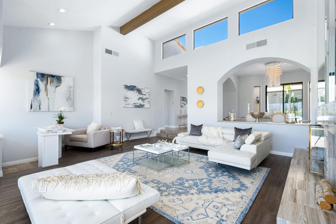
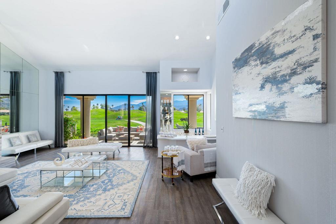
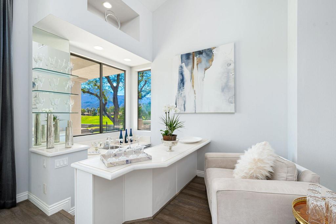
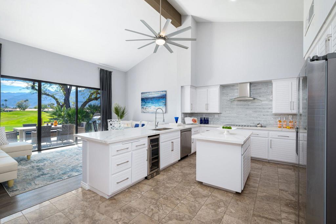
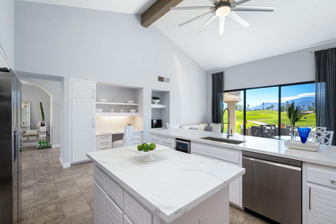
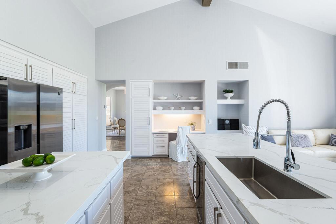
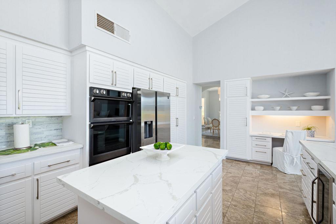
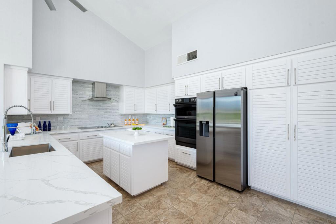
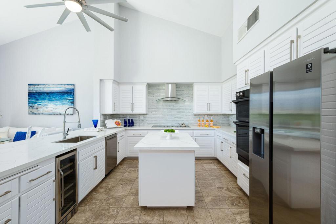
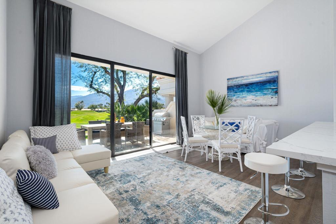
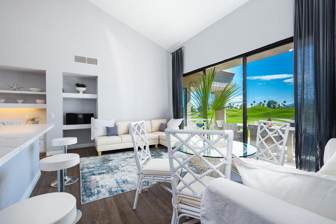
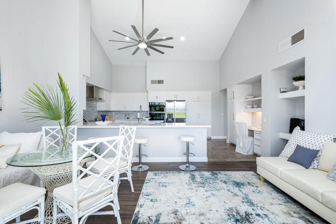
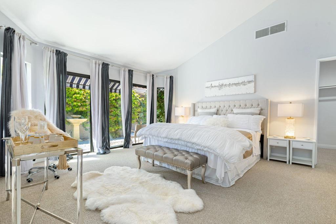
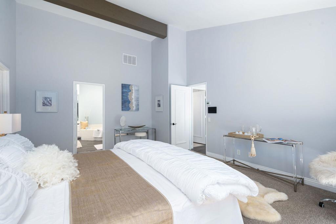
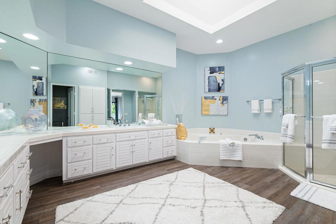
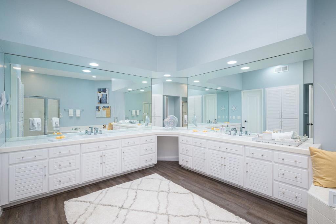
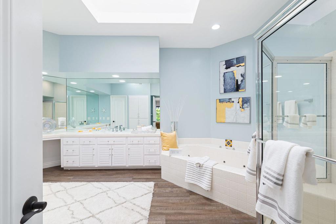
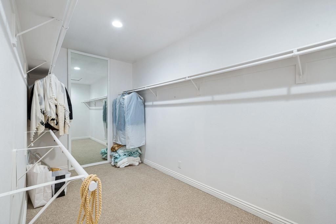
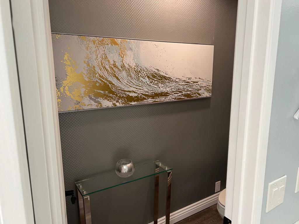
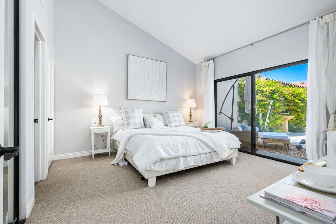
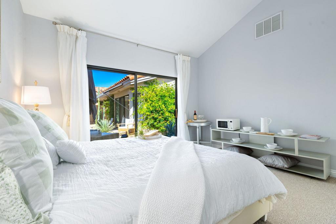
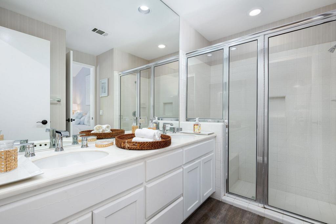
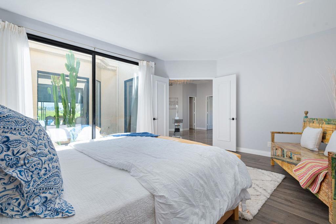
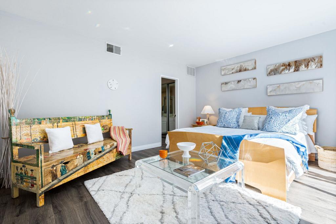
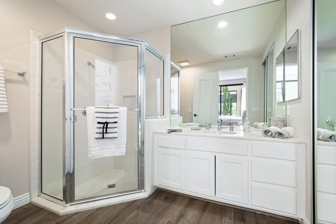
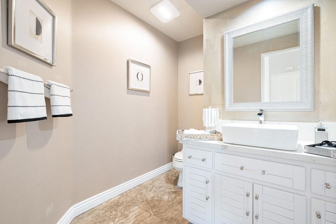
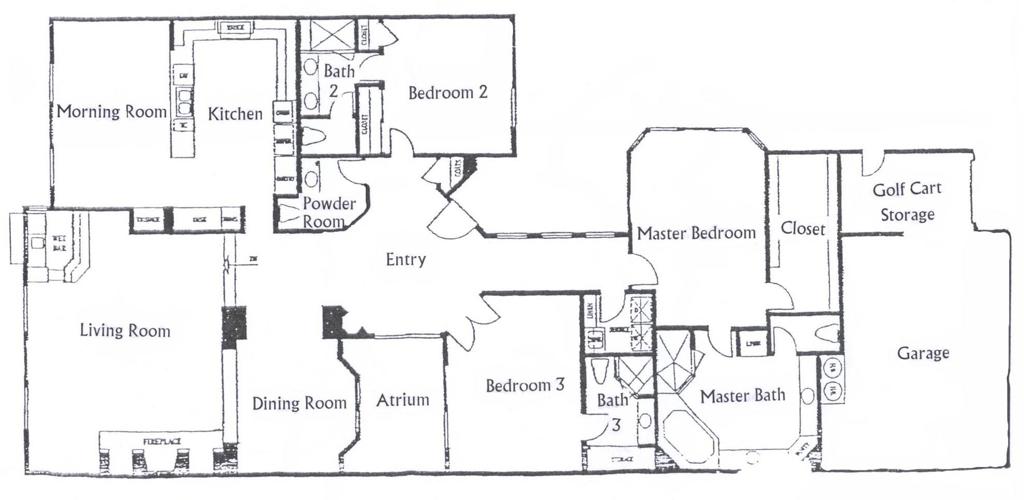
South Facing with panoramic Santa Rosa Mountain views!! Enter through the upgraded front entry gate through the professionally landscaped private courtyard to the updated glass front entry door to this Legends 31 floor plan with walls of glass, 3054 Sq. Ft. of living space, 3 large en- suite bedrooms, Powder Room, dedicated open dining room, large family/living room with wet bar, and updated kitchen. With the glassed-in atrium the entire interior of the home is always light and bright. The interior is contemporary designed with light colors, marble, wood plank, and carpet flooring. The remodeled kitchen with quartz counters has all newer appliances including wine cooler and Induction cooktop for instant no flame heat and opens to a spacious Morning Room with views of mountains and access to the patio. This well designed architectural plan offers vaulted and open-beamed ceilings, with an open Family Room with fireplace and mountain views. The spacious rear patio offers amazing southern views of the the famous #5 hole 'Double Trouble', on the PGA West famed Pete Dye Stadium Course, home of the annual American Express PGA Tournament every January. PGA West offers 6 championship courses and 3 Clubhouses. The HOA's include maintenance on building/grounds, landscaping in front, back, side, and courtyards, irrigation water/equipment, exterior paint, roof, cable, internet, and 24 hour guarded gate/security. Furnished per written inventory.
Property Details
- Status
- Sold
- Date Sold
- May 20, 2024
- Type
- Condo
- Year Built
- 1989
- MLS® ID
- 219108194DA
- Laundry room
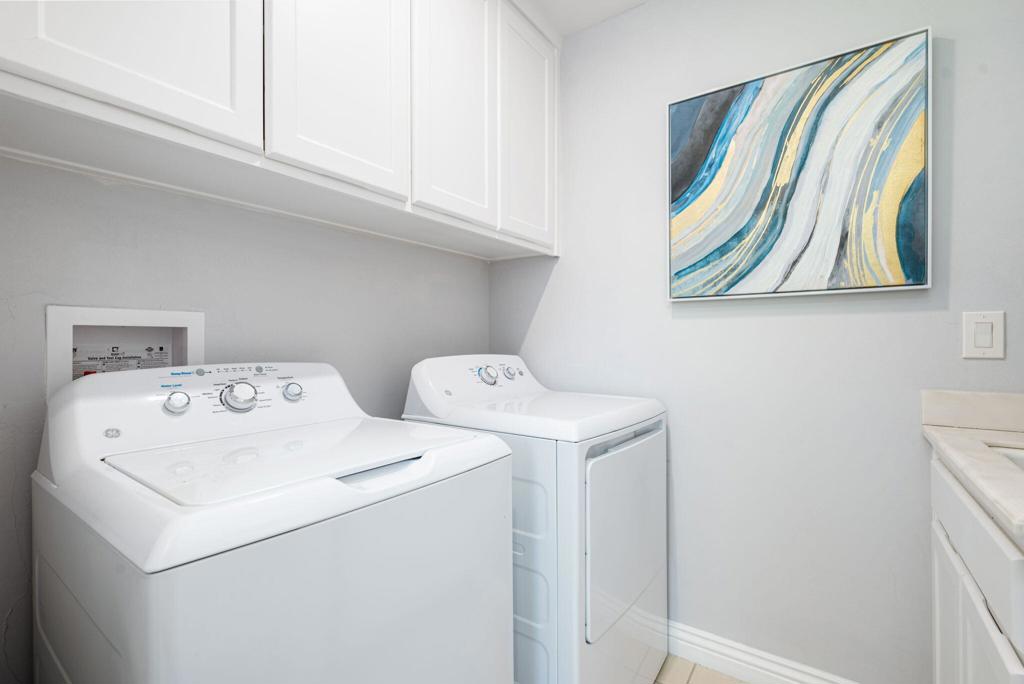
- Laundry Room
- Fireplace
- Family Room, Gas, Gas Starter
- Appliances
- Dishwasher, Disposal, Gas Water Heater, Microwave, Refrigerator, Range Hood, Vented Exhaust Fan, Water To Refrigerator
- Flooring
- Carpet, Stone, Wood
- Other Interior Features
- Beamed Ceilings, Wet Bar, Breakfast Bar, Breakfast Area, Separate/Formal Dining Room, Open Floorplan, Multiple Primary Suites
- View Description
- Golf Course,Lake,Mountain(s),Panoramic
- Stories
- 1
- Air conditioning
- Central Air
- Heat type
- Central, Forced Air, Fireplace(s), Natural Gas
- Garage Space
- 3.0
- Security Features
- Gated Community, 24 Hour Security
- Other Exterior Features
- Barbecue
- Parking
- Driveway, Garage, Golf Cart Garage, Garage Door Opener, On Street
- Lot Features
- Back Yard, Close to Clubhouse, Drip Irrigation/Bubblers, Front Yard, Landscaped, On Golf Course, Planned Unit Development, Sprinklers Timer, Sprinkler System
- Roof
- Tile
- Utilities
- Cable Available
- HOA Fees
- $919 monthly
All Photos
Thinking of selling nearby?
Represented Buyer. Curious what your home would sell for in today’s market?
Bought with Tyler Rogina with Compass and Listed by Rick Parnell CA DRE# 01926331 with Compass (760) 249-2120
Work With Us
Rooted in family values and driven by purpose, Rogina Group operates with a philosophy that success means more than numbers. It is about impact, relationships, and building a life you are proud of.
Contact Us