
Sold
6336 Camino Marinero
San Clemente, CA 92673
$1,800,000
- 5 Beds
- 3 Baths
- 3,289 Sq.Ft.
- 6,750 Sq.Ft. lot
Description
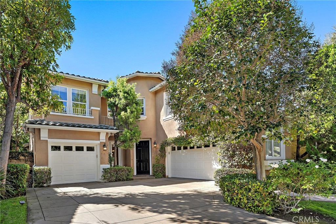
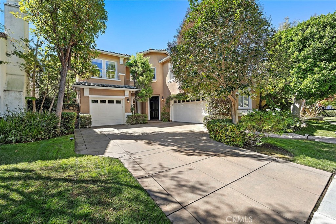
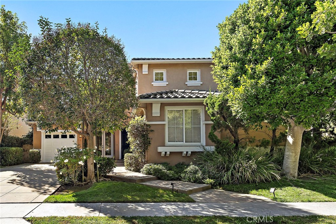
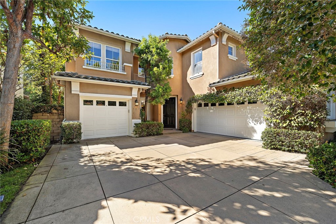
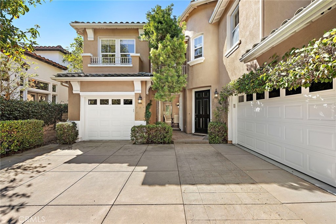
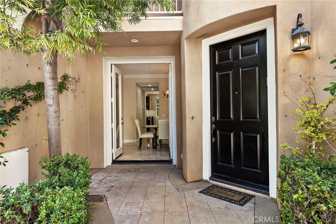
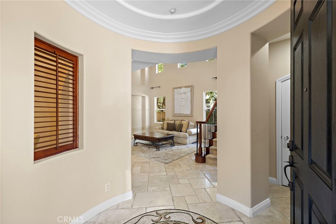
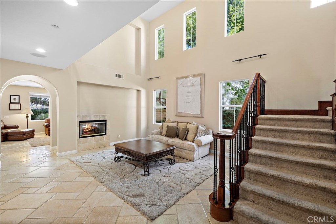
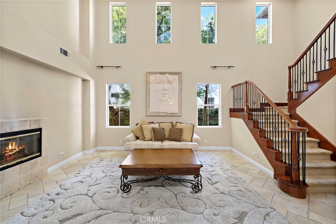
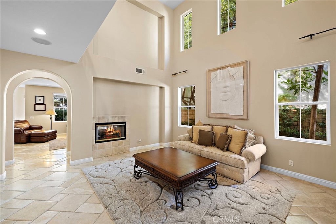
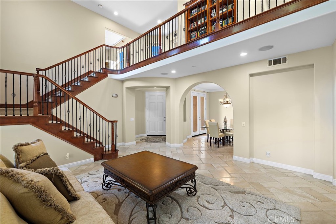
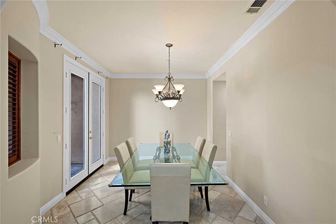
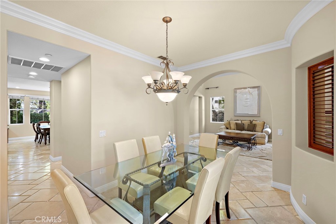
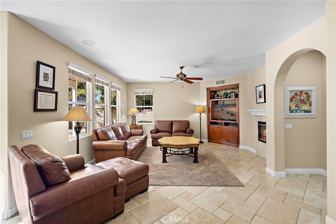
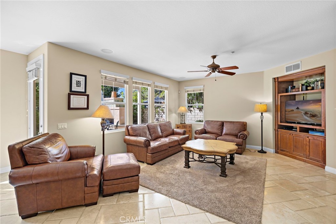
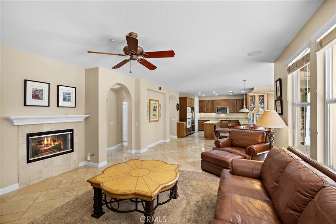
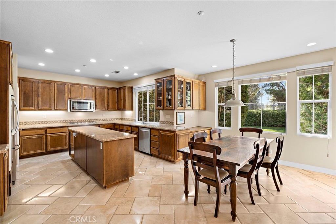
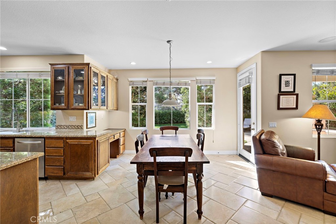
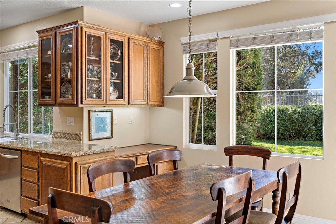
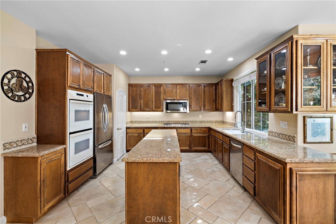
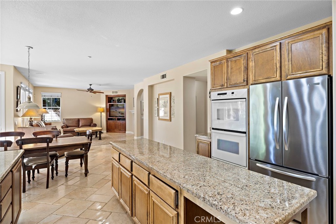
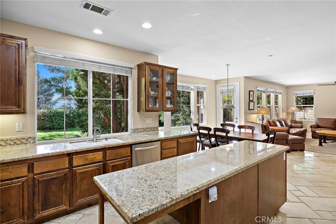
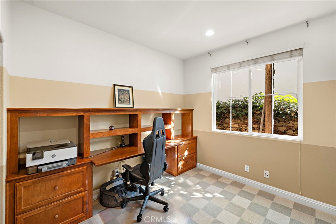
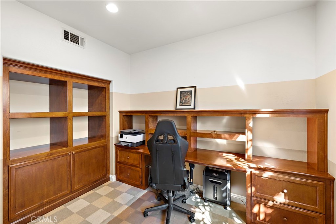
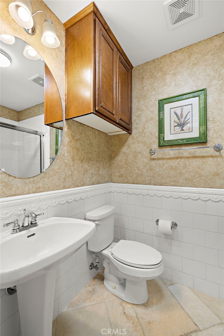
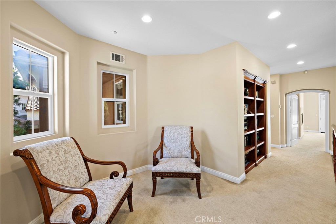
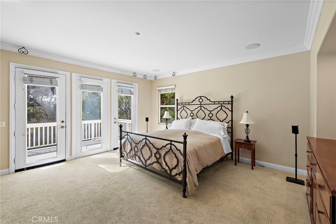
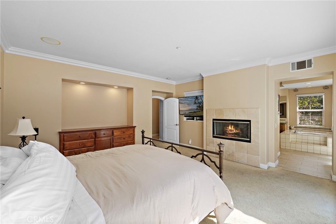
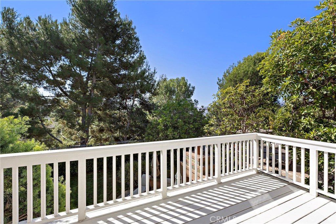
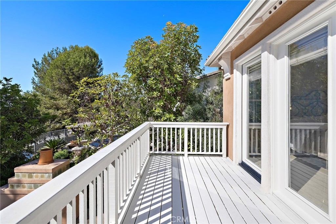
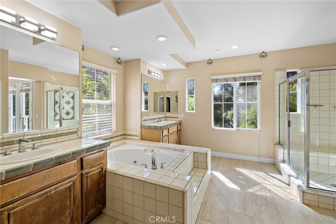
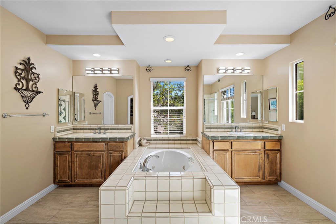
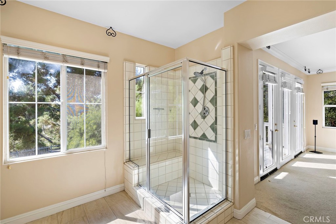
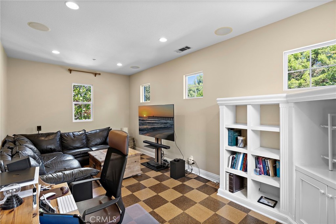
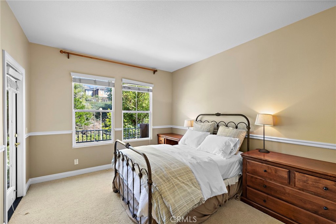
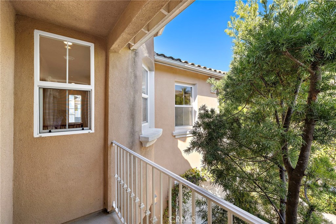
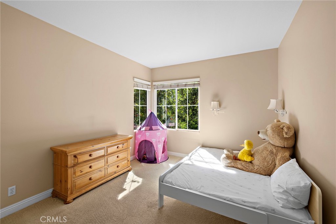
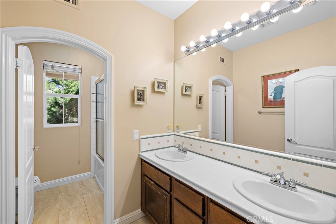
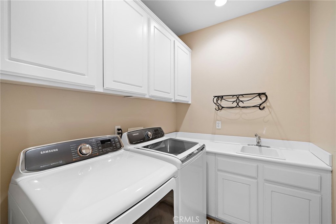
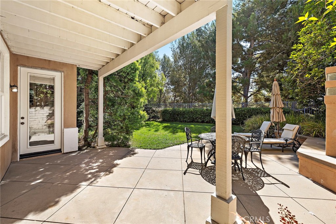
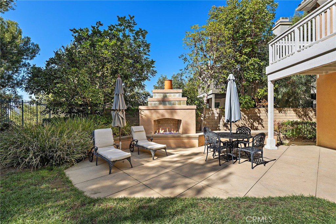
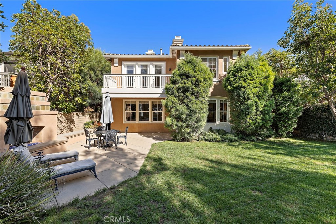
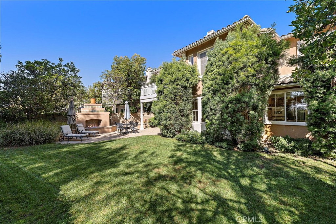
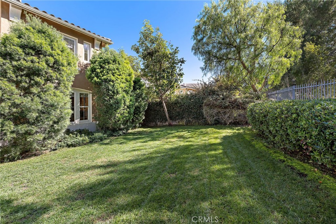
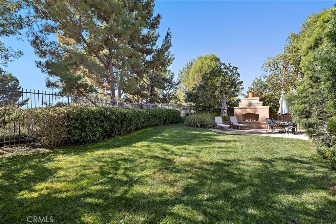
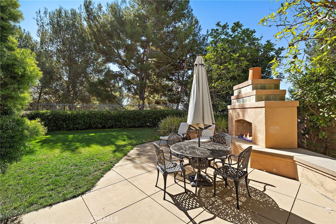
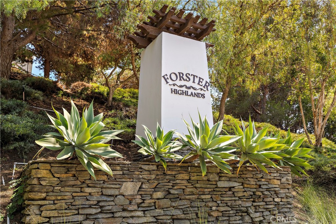
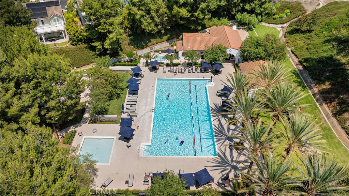
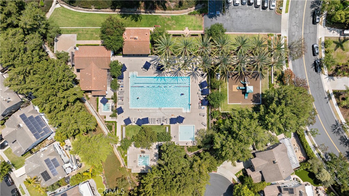
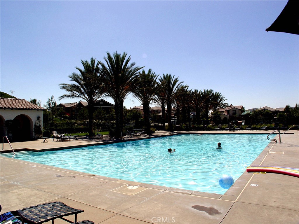
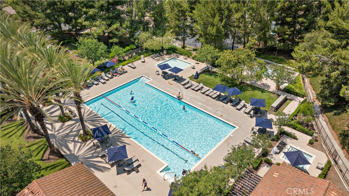
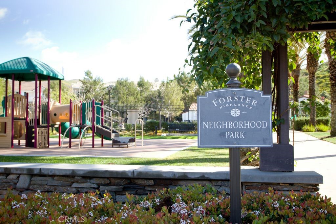
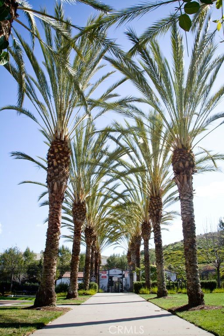
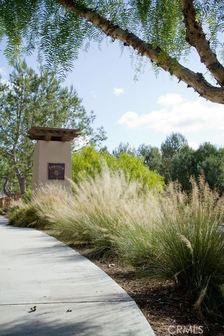
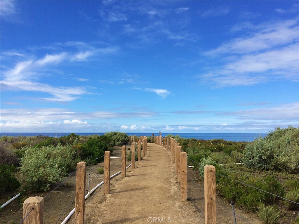
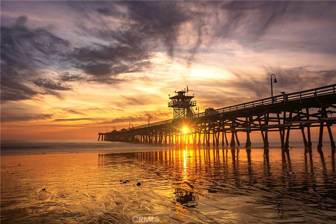
Welcome to this spacious 5-bedroom, 3-bathroom home perfectly situated on a single-loaded street in the highly desirable Forster Highlands community of Compass Pointe. Originally a model home, this residence showcases timeless architecture, an open and light-filled layout, and endless potential to make it your own. Set on a large pool-sized lot, the property is ideal for entertaining, outdoor living, or adding a custom pool and spa. Inside, you'll find soaring ceilings, formal living and dining spaces, and a center-island kitchen that opens seamlessly to the family room for easy everyday living. The main-floor bedroom and full bath offer flexibility for guests, multi-generational living, or a home office. Upstairs, the spacious primary suite provides privacy, neighborhood views, and the opportunity to create a true retreat. The second level also includes two additional bedrooms, a bonus room or optional fifth bedroom, and a convenient upstairs laundry room. Builder upgrades include pillow-top travertine flooring, warm wood cabinetry, crown molding, custom built-ins throughout, and a cozy outdoor fireplace--adding charm and function to this former showcase home. While the home retains its original finishes, it presents a fantastic opportunity to add modern updates and instantly increase value. With fresh paint, new carpet, and your personal touch, this home could once again shine like the showpiece it was designed to be. Enjoy the sought-after Forster Highlands lifestyle, featuring community pools, spa, clubhouse, parks, and top-rated schools just moments away. All this--just minutes to world-class beaches, hiking trails, golf, and the charming downtown San Clemente village. This is a rare opportunity to own a former model home on a premium single-loaded street--a perfect blend of value, potential, and coastal living in one of San Clemente's most desirable neighborhoods.
Property Details
- Status
- Sold
- Date Sold
- December 15, 2025
- Type
- Residential
- Year Built
- 2001
- MLS® ID
- OC25249624
- Laundry room
- Inside, Laundry Room, Upper Level
- Fireplace
- Family Room, Gas, Gas Starter, Outside
- Appliances
- Double Oven, Dishwasher, Gas Oven, Microwave, Refrigerator, Range Hood, Water Heater
- Other Interior Features
- Balcony, Breakfast Area, Block Walls, Cathedral Ceiling(s), Separate/Formal Dining Room, Eat-in Kitchen, Granite Counters, Bedroom on Main Level, Walk-In Closet(s)
- School District
- Capistrano Unified
- High School
- San Clemente
- Middle School
- Bernice
- Elementary School
- Truman Benedict
- View Description
- Neighborhood,Trees/Woods
- Architecture Styles
- Spanish, Traditional
- Stories
- 2
- Pool
- Community, Association
- Air conditioning
- Central Air, Dual
- Heat type
- Central, Fireplace(s)
- Water Source
- Public
- Garage Space
- 3.0
- Security Features
- Carbon Monoxide Detector(s), Fire Sprinkler System
- Sewer
- Public Sewer
- Other Exterior Features
- Rain Gutters
- Parking
- Concrete, Direct Access, Driveway, Garage, Storage
- Lot Features
- Back Yard, Front Yard, Lawn, Landscaped, Level, Sprinkler System, Yard
- Roof
- Concrete, Tile
- Utilities
- Cable Connected, Electricity Connected, Natural Gas Connected, Phone Connected, Sewer Connected, Water Connected
- HOA Fees
- $300 monthly
All Photos
Thinking of selling nearby?
Represented Buyer. Curious what your home would sell for in today’s market?
Bought with Tyler Rogina with Compass and Listed by Sandra Marquez CA DRE# 01181253 with Re/Max Coastal Homes 949-293-3236
Work With Us
Rooted in family values and driven by purpose, Rogina Group operates with a philosophy that success means more than numbers. It is about impact, relationships, and building a life you are proud of.
Contact Us